Elegant traditional style 5-bedroom estate located in the Forest Knolls neighborhood of Banner Mountain just minutes from historic downtown Nevada City. Nestled on a lush 1.5-acre park-like lot with a gorgeous pool, waterfall, and fully fenced backyard. Circular driveway, brick exterior, and oversized 3 car garage. Daily living is on the main level with expansive first floor master suite, large master bathroom, and enormous walk-in closet. Also on the main level is the formal office, large living room, informal and formal dining areas, gourmet kitchen with walk-in pantry, and access to the large back deck with sweeping forest views. Huge media room upstairs and 4 additional bedrooms for guests or a growing family. Partially finished basement with full bathroom accessible near the pool area. Natural gas, high speed internet, NID water, irrigation and pool are served by onsite well. This impressive home must be experienced in person to truly appreciate.
Closed
$1,027,000
10765 Banner Mine Way, Nevada City, CA 95959
5beds
4,504sqft
Single Family Residence
Built in 1989
1.5 Acres Lot
$1,123,600 Zestimate®
$228/sqft
$5,276 Estimated rent
Home value
$1,123,600
$1.03M - $1.22M
$5,276/mo
Zestimate® history
Owner options
List your home for rent
$5,276/mo
Rent Zestimate®
Find your next renter with Zillow Rental Manager. Plus, with online applications, you can quickly screen prospective tenants – for free.
$5,276/mo
Rent Zestimate®
Refinance and save
$7,124/mo
Est. payment
Refinancing to a lower rate could help reduce your monthly payments and save thousands over the life of the loan.
$7,124/mo
Est. payment
Explore your selling options
Work with a Zillow partner agent
Leverage their expertise and Zillow's premium Showcase listings to get your home seen by more buyers.
Get startedList with your own agent
Get your home in front of millions of buyers by listing it on Zillow.
Learn how to do itSell it yourself
Take full control of how buyers see your home on Zillow by listing For Sale by Owner (FSBO).
List your homeWhat's special
Brick exteriorFully fenced backyardFormal officeFormal dining areasNatural gasGourmet kitchenHigh speed internet
Zillow last checked:
Listing updated:
Listed by:
Justin Auld DRE #01878654 530-615-7400,
RE/MAX Gold,
Pam Auld DRE #00621250 530-906-7733,
RE/MAX Gold
Bought with:
Kathy Mayberry, DRE #01081848
House Biz Brokerage
Source: MetroList Services of CA,MLS#: 223072025Originating MLS: MetroList Services, Inc.
Facts & features
Interior
Bedrooms & bathrooms
- Bedrooms: 5
- Bathrooms: 5
- Full bathrooms: 4
- Partial bathrooms: 1
Rooms
- Room types: Master Bathroom, Master Bedroom, Office, Dining Room, Family Room, Kitchen, Laundry
Primary bedroom
- Features: Sitting Room, Ground Floor, Outside Access, Sitting Area
Primary bathroom
- Features: Shower Stall(s), Double Vanity, Jetted Tub, Tile, Multiple Shower Heads, Walk-In Closet(s), Window
Dining room
- Features: Formal Area
Kitchen
- Features: Breakfast Area, Granite Counters
Heating
- Central, Fireplace(s)
Cooling
- Ceiling Fan(s), Central Air, Multi Units
Appliances
- Included: Free-Standing Gas Range, Built-In Gas Oven, Trash Compactor, Dishwasher, Disposal, Microwave, Dryer, Washer
- Laundry: Laundry Room, Sink, Space For Frzr/Refr, Ground Floor, Inside Room
Features
- Central Vac Plumbed
- Flooring: Carpet, Granite, Tile, Wood
- Number of fireplaces: 2
- Fireplace features: Living Room, Master Bedroom, Wood Burning
Interior area
- Total interior livable area: 4,504 sqft
Property
Parking
- Total spaces: 3
- Parking features: Attached, Garage Door Opener, Driveway
- Attached garage spaces: 3
- Has uncovered spaces: Yes
Features
- Stories: 2
- Has private pool: Yes
- Pool features: In Ground, Fenced
- Has spa: Yes
- Spa features: Bath
- Fencing: Back Yard
Lot
- Size: 1.5 Acres
- Features: Auto Sprinkler F&R, Landscape Back, Landscape Front
Details
- Parcel number: 037410025000
- Zoning description: R1-X
- Special conditions: Standard
Construction
Type & style
- Home type: SingleFamily
- Architectural style: Traditional
- Property subtype: Single Family Residence
Materials
- Brick, Concrete, Wood
- Foundation: Raised
- Roof: Composition
Condition
- Year built: 1989
Utilities & green energy
- Sewer: Septic System
- Water: Water District, Well
- Utilities for property: Cable Connected, Electric, Internet Available, Natural Gas Connected
Community & HOA
HOA
- Has HOA: Yes
- Amenities included: None
- HOA fee: $650 annually
Location
- Region: Nevada City
Financial & listing details
- Price per square foot: $228/sqft
- Tax assessed value: $1,062,540
- Annual tax amount: $11,382
- Price range: $1M - $1M
- Date on market: 7/3/2025
- Road surface type: Asphalt
Price history
| Date | Event | Price |
|---|---|---|
| 1/18/2024 | Sold | $1,027,000-6.2%$228/sqft |
Source: MetroList Services of CA #223072025 Report a problem | ||
| 1/12/2024 | Pending sale | $1,095,000$243/sqft |
Source: MetroList Services of CA #223072025 Report a problem | ||
| 12/27/2023 | Listed for sale | $1,095,000$243/sqft |
Source: MetroList Services of CA #223072025 Report a problem | ||
| 12/9/2023 | Pending sale | $1,095,000$243/sqft |
Source: MetroList Services of CA #223072025 Report a problem | ||
| 11/16/2023 | Price change | $1,095,000-4.4%$243/sqft |
Source: MetroList Services of CA #223072025 Report a problem | ||
| 9/15/2023 | Price change | $1,145,000-4.2%$254/sqft |
Source: MetroList Services of CA #223072025 Report a problem | ||
| 8/1/2023 | Listed for sale | $1,195,000+35.2%$265/sqft |
Source: MetroList Services of CA #223072025 Report a problem | ||
| 4/2/2004 | Sold | $884,000+31%$196/sqft |
Source: MetroList Services of CA #30603945 Report a problem | ||
| 5/15/2000 | Sold | $675,000$150/sqft |
Source: Public Record Report a problem | ||
Public tax history
| Year | Property taxes | Tax assessment |
|---|---|---|
| 2025 | $11,382 -12.8% | $1,062,540 -13.8% |
| 2024 | $13,051 +1.9% | $1,232,207 +2% |
| 2023 | $12,803 +2.1% | $1,208,047 +2% |
| 2022 | $12,539 +12.4% | $1,184,361 +12% |
| 2021 | $11,157 +13.8% | $1,057,800 +15% |
| 2020 | $9,801 +2.1% | $919,800 +2% |
| 2019 | $9,600 +2% | $901,700 +2% |
| 2018 | $9,411 -0.8% | $884,000 -0.8% |
| 2017 | $9,485 +11.8% | $891,000 +10% |
| 2016 | $8,480 +3% | $810,000 +3.1% |
| 2015 | $8,237 +5.6% | $786,000 +6.1% |
| 2014 | $7,802 | $741,000 +14.9% |
| 2013 | -- | $645,000 |
| 2012 | -- | $645,000 -8% |
| 2011 | -- | $701,000 -3% |
| 2010 | -- | $723,000 -5% |
| 2009 | -- | $761,285 -20.4% |
| 2008 | -- | $956,869 +2% |
| 2007 | -- | $938,107 +2% |
| 2006 | -- | $919,713 +2% |
| 2005 | -- | $901,680 +23.6% |
| 2004 | -- | $729,687 +1.9% |
| 2003 | -- | $716,314 +2% |
| 2002 | $743 | $702,270 +2% |
| 2001 | $743 | $688,500 |
Find assessor info on the county website
Neighborhood: 95959
Nearby homes
- $1,054,0004 bd5 ba4.3k sqft10777 Banner Mine Way, Nevada City, CA 95959Off Market
- $794,4003 bd2 ba2.3k sqft10743 Banner Mine Way, Nevada City, CA 95959Off Market

- $750,0003 bd3 ba2.6k sqft10761 Banner Mine Way, Nevada City, CA 95959Sold
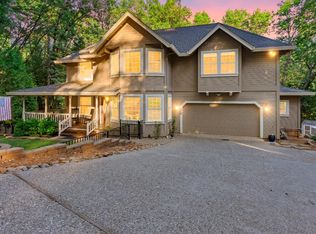
- $735,0003 bd3 ba2k sqft10757 Banner Mine Way, Nevada City, CA 95959Sold
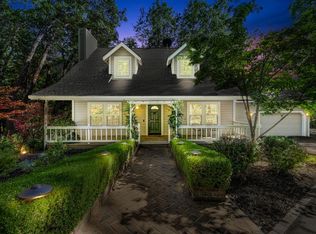
- $856,6004 bd3 ba3.3k sqft10770 Banner Mine Way, Nevada City, CA 95959Off Market
- $967,1003 bd3 ba4.9k sqft10791 Banner Mine Way, Nevada City, CA 95959Off Market
- $800,0003 bd3 ba2.5k sqft10707 Banner Mine Way, Nevada City, CA 95959Sold
- $660,7003 bd2 ba2.5k sqft10939 Success Cross Rd, Nevada City, CA 95959Off Market
Nearby schools
GreatSchools rating
- 6/10Deer Creek Elementary SchoolGrades: K-3Distance: 1.7 mi
- 7/10Seven Hills Intermediate SchoolGrades: 4-8Distance: 1.9 mi
- 7/10Nevada Union High SchoolGrades: 9-12Distance: 2.3 mi


Get pre-qualified for a loan
At Zillow Home Loans, we can pre-qualify you in as little as 5 minutes with no impact to your credit score.An equal housing lender. NMLS #10287.
- California
- Nevada County
- Nevada City
- 95959
- 10765 Banner Mine Way
Nearby cities
Nearby zip codes
Other Nevada City Topics
