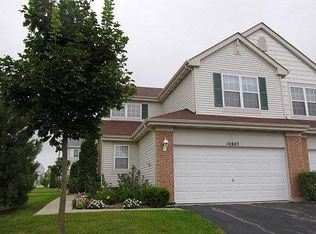
MULTIPLE OFFERS RECEIVED! HIGHEST AND BEST DUE BY SATURDAY , FEBRUARY 7th at 5pm. Welcome Home to Wing Pointe in Huntley! Luxurious Yellowstone model features 2 bedrooms, 1 1/2 baths, full basement, 2 car garage and gorgeous water views. A Chef's dream kitchen includes elegant Dura Supreme high-end designer cabinets (2020), new kitchen appliances - Samsung refrigerator, Frigidaire gas range and hood (2020), GE dishwasher (2021), farm sink and quartz countertops (2020). Family room and dining room share the custom ceramic tiled gas log fireplace with mantle. Rich stained maple flooring on the first floor. Entire first and second floor newly painted, including doors and trim (2020). Elegant lighting throughout - recessed, pendants, flush mount, chandelier and ceiling fans (2020). Master bedroom has vaulted ceilings, ceiling fan and newer custom closet shelving in the walk-in closet. Newly updated primary bathroom including double sink Dura Supreme designer cabinet vanity, fixtures, and glass shower doors. New Pella double paned, Energy Starred windows and patio slider (2020). New carpeting on staircase and upstairs hallway (2020). Relax and entertain on the extended brick patio with awesome water views. New A/C (2022), hot water heater (2021), Furnace (2018). Convenient I90 access via Rt 47. Enjoy Huntley festivals, parks, recreation, schools and town square activities. Nearby Randall Rd corridor for additional dining, shopping and recreation activities. Big Timber Metra in Elgin nearby for commuters. We look forward to welcoming you home in Wing Pointe.
Closed
Zillow last checked:
Listing updated:
Bought with:
Mariya Artemyshyn
KOMAR
Source: MRED as distributed by MLS GRID,MLS#: 12561286
Price history
| Date | Event | Price |
|---|---|---|
| 3/25/2026 | Sold | $291,000+5.8%$156/sqft |
Source:  MRED as distributed by MLS GRID #12561286 Report a problem MRED as distributed by MLS GRID #12561286 Report a problem | ||
| 3/5/2026 | Pending sale | $275,000$147/sqft |
Source: MRED as distributed by MLS GRID #12561286 Report a problem | ||
| 2/9/2026 | Contingent | $275,000$147/sqft |
Source: MRED as distributed by MLS GRID #12561286 Report a problem | ||
| 2/4/2026 | Listed for sale | $275,000+10.8%$147/sqft |
Source: MRED as distributed by MLS GRID #12561286 Report a problem | ||
| 4/20/2023 | Sold | $248,168+4.3%$133/sqft |
Source: MRED as distributed by MLS GRID #11723225 Report a problem | ||
| 2/25/2023 | Contingent | $238,000$127/sqft |
Source: MRED as distributed by MLS GRID #11723225 Report a problem | ||
| 2/21/2023 | Listed for sale | $238,000+46.5%$127/sqft |
Source: MRED as distributed by MLS GRID #11723225 Report a problem | ||
| 5/15/2020 | Sold | $162,500-4.1%$87/sqft |
Source:  MRED as distributed by MLS GRID #10638125 Report a problem MRED as distributed by MLS GRID #10638125 Report a problem | ||
| 4/3/2020 | Pending sale | $169,500$91/sqft |
Source: Baird & Warner Real Estate - Algonquin #10638125 Report a problem | ||
| 2/15/2020 | Listed for sale | $169,500-4.2%$91/sqft |
Source: Baird & Warner Real Estate - Algonquin #10638125 Report a problem | ||
| 2/1/2007 | Sold | $177,000+4.7%$95/sqft |
Source: Public Record Report a problem | ||
| 11/27/2002 | Sold | $169,000$90/sqft |
Source: Public Record Report a problem | ||
Get a cash offer in 3 minutes
Find out how much your home could sell for in as little as 3 minutes with a no-obligation cash offer.
Estimated market value
$296,600
