Skip main navigation
Off market
  • $685,500

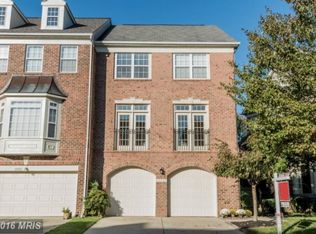
    10765 Folkestone Way, Woodstock, MD 21163

    4beds
    2,552sqft
    Townhouse
    Built in 1999
    2,613 Square Feet Lot
    $685,500 Zestimate®
    $269/sqft
    $3,649 Estimated rent

    Home value

    $685,500

    $651,000 - $720,000

    $3,649/mo

    Zestimate® history
    Loading
    Loading...

    Owner options

    List your home for rent

    $3,649/mo

    Rent Zestimate®

    Find your next renter with Zillow Rental Manager. Plus, with online applications, you can quickly screen prospective tenants – for free.

    Learn more

    $3,649/mo

    Rent Zestimate®

    Refinance and save

    $4,381/mo

    Est. payment

    Refinancing to a lower rate could help reduce your monthly payments and save thousands over the life of the loan.

    See today's rates

    $4,381/mo

    Est. payment

    Explore your selling options

    Work with a Zillow partner agent

    Leverage their expertise and Zillow's premium Showcase listings to get your home seen by more buyers.

    Get started

    List with your own agent

    Get your home in front of millions of buyers by listing it on Zillow.

    Learn how to do it

    Sell it yourself

    Take full control of how buyers see your home on Zillow by listing For Sale by Owner (FSBO).

    List your home

    What's special

    Spectacular townhome in the sought-after Waverly Woods, filled with an abundance of natural light and offering four bedrooms and showcasing exceptional details throughout. The interior follows a freshly painted serene color palette, complemented by beautiful hardwood floors that extend throughout the home. On the main level, you will find a welcoming living room that seamlessly opens up to the dining room that is adorned with chair railing and wainscoting, adding an elegant touch to the space. The kitchen is fully equipped with stainless steel appliances, including a gas cooking, granite countertops, 42" cabinets, an island, a pantry, and a breakfast nook for casual meals. Adjacent to the kitchen is a cozy sitting room, which serves as an ideal lounge area and sliding glass doors lead to a spacious rear deck, perfect for enjoying outdoor moments. Heading upstairs, the primary bedroom suite awaits with its soaring cathedral ceiling, offering a sense of grandeur. The suite includes a walk-in closet and a luxurious bathroom complete with two vanities, a soaking tub, and a walk-in glass-enclosed tile shower. Down the hall, there are two additional bedrooms, both boasting vaulted ceilings. The upper level is completed by a second full bathroom and a convenient laundry closet. The lower level is finished and features a family room with built-in shelving, providing a versatile space. Additionally, there is a fourth bedroom and a third full bathroom on this level. Outdoor living is enhanced with both a deck and a patio. The expansive rear deck offers a serene setting overlooking the surrounding woods, while the patio provides an additional space for relaxation. Recent updates include a new front storm door in 2022, replaced some windows in 2022, new paint inside and outside in 2021, new deck and patio in 2020, HVAC system in 20219, water heater in 2018, kitchen remodel in 2018 and lower level bathroom in 2018. Deadline: All offers due Tuesday 6/20 at 12pm. Seller retains the right to accept an offer prior to that. Thank you.

    This property is off market, which means it's not currently listed for sale or rent on Zillow. This may be different from what's available on other websites or public sources.

    Facts & features

    Interior

    Bedrooms & bathrooms
    • Bedrooms: 4
    • Bathrooms: 4
    • Full bathrooms: 3
    • 1/2 bathrooms: 1
    Heating
    • Forced air
    Cooling
    • Central
    Appliances
    • Included: Dishwasher, Microwave, Refrigerator, Washer
    Features
    • Flooring: Tile, Hardwood
    • Has fireplace: Yes
    Interior area
    • Total interior livable area: 2,552 sqft

    Property

    Parking
    • Parking features: Garage - Attached
    Features
    • Exterior features: Vinyl, Brick
    Lot
    • Size: 2,613 Square Feet
    Details
    • Parcel number: 03323382

    Construction

    Type & style
    • Home type: Townhouse
    Materials
    • Roof: Other
    Condition
    • Year built: 1999

    Community & HOA

    HOA
    • Has HOA: Yes
    • HOA fee: $104 monthly
    Location
    • Region: Woodstock

    Financial & listing details

    • Price per square foot: $269/sqft
    • Tax assessed value: $560,300

    Price history

    DateEventPrice
    7/14/2023Sold$653,000+2.8%$256/sqft
    Source: Bright MLS #MDHW2029494 Report a problem
    6/19/2023Pending sale$635,000$249/sqft
    Source: Bright MLS #MDHW2029494 Report a problem
    6/16/2023Listed for sale$635,000+108.2%$249/sqft
    Source: Bright MLS #MDHW2029494 Report a problem
    9/12/2001Sold$305,000+30.2%$120/sqft
    Source: Public Record Report a problem
    3/1/1999Sold$234,318$92/sqft
    Source: Public Record Report a problem

    Public tax history

    YearProperty taxesTax assessment
    2025-- $560,300 +7.5%
    2024$5,869 +3.7%$521,200 +3.7%
    2023$5,662 +3.8%$502,800 -3.5%
    2022$5,454 +3.9%$521,200 +11.8%
    2021$5,247 +0.9%$466,000 +0.9%
    2020$5,199 +0.9%$461,700 -0.9%
    2019$5,150 -6.5%$466,000 +2.8%
    2018$5,510 -16.2%$453,100
    2017$6,577 $453,100 +9.2%
    2016-- $414,767 +4.8%
    2015-- $395,600 +3.9%
    2014-- $380,667 +4.1%
    2013-- $365,733 +4.3%
    2012-- $350,800
    2011-- $350,800
    2010-- $350,800 -36%
    2009-- $547,970 +13.1%
    2008-- $484,696 +15%
    2007-- $421,423 +17.7%
    2006-- $358,150 +11.5%
    2005-- $321,170 +13%
    2004-- $284,190 +15%
    2003-- $247,210 +3.5%
    2002-- $238,736 +3.7%
    2001-- $230,263 +159.6%
    2000-- $88,710
    Find assessor info on the county website

    Neighborhood: 21163

    Nearby schools

    GreatSchools rating
    Schools provided by the listing agent
    • Elementary: WAVERLY
    • Middle: MOUNT VIEW
    • High: MARRIOTTS RIDGE
    • District: HOWARD COUNTY PUBLIC SCHOOL SYSTEM

    Source: The MLS. This data may not be complete. We recommend contacting the local school district to confirm school assignments for this home.

    Get a cash offer in 3 minutes
    Find out how much your home could sell for in as little as 3 minutes with a no-obligation cash offer.
    Estimated market value
    $685,500
    Get a cash offer in 3 minutes
    Find out how much your home could sell for in as little as 3 minutes with a no-obligation cash offer.
    Estimated market value
    $685,500