Nestled in the prestigious Highlands Ranch enclave, The Hearth, this exquisite Shae-crafted residence at 10765 Glengate Circle epitomizes refined living. This architectural masterpiece boasts 2,834 square feet of meticulously designed space, featuring four bedrooms and four bathrooms, harmoniously blending comfort with sophistication. The property's recent enhancements, including a state-of-the-art roof, window screens, and shutters, underscore its commitment to both aesthetics and functionality. The gourmet kitchen, a culinary artisan's dream, seamlessly flows into expansive gathering areas, perfect for hosting soirées or intimate family moments. Outdoor living reaches new heights with a four-season Louvered Pergola, engineered to withstand 70mph winds and equipped with infrared heating and cooling fan. The artificially turfed backyard provides a verdant oasis, while the natural gas plumbing facilitates alfresco culinary adventures. Inside, engineered hardwood floors and soaring ceilings create an ambiance of grandeur. The open floor plan, adorned with high-efficiency lighting, invites natural light to dance across the spaces. California-style walk-in closets offer abundant storage with a touch of West Coast glamour. Technophiles will appreciate the Sonos speaker system permeating every room, while oenophiles will relish the dedicated wine and beverage refrigeration. The three-car tandem garage, equipped with extra outlets, caters to the automobile enthusiast. Situated near Rock Canyon High School and surrounded by an intricate network of trails and parks, and walking distance to South Ridge Recreation Center this home offers both educational excellence and recreational opportunities. With Whole Foods Market and King Soopers nearby, culinary indulgences are always within reach. This Highlands Ranch gem, with its recent updates and thoughtful amenities, presents an unparalleled opportunity to embrace luxury living in one of Colorado's most sought-after communities.
Sold for $950,000
$950,000
10765 Glengate Circle, Highlands Ranch, CO 80130
4beds
4,254sqft
Single Family Residence
Built in 2004
5,794 Square Feet Lot
$925,500 Zestimate®
$223/sqft
$3,870 Estimated rent
Home value
$925,500
$879,000 - $972,000
$3,870/mo
Zestimate® history
Owner options
List your home for rent
$3,870/mo
Rent Zestimate®
Find your next renter with Zillow Rental Manager. Plus, with online applications, you can quickly screen prospective tenants – for free.
$3,870/mo
Rent Zestimate®
Refinance and save
$5,751/mo
Est. payment
Refinancing to a lower rate could help reduce your monthly payments and save thousands over the life of the loan.
$5,751/mo
Est. payment
Explore your selling options
Work with a Zillow partner agent
Leverage their expertise and Zillow's premium Showcase listings to get your home seen by more buyers.
Get startedList with your own agent
Get your home in front of millions of buyers by listing it on Zillow.
Learn how to do itSell it yourself
Take full control of how buyers see your home on Zillow by listing For Sale by Owner (FSBO).
List your homeWhat's special
California-style walk-in closetsArtificially turfed backyardFour-season louvered pergolaExpansive gathering areasSonos speaker systemGourmet kitchenSoaring ceilings
Zillow last checked:
Listing updated:
Listed by:
Nancy Henderson 720-440-5444 nancy@highridgerealty.co,
High Ridge Realty
Bought with:
Nancy Henderson, 100079701
High Ridge Realty
Corey Lee Clark, 40009779
Market Place Realty
Source: REcolorado as distributed by MLS GRID,MLS#: 3033675
Facts & features
Interior
Bedrooms & bathrooms
- Bedrooms: 4
- Bathrooms: 4
- Full bathrooms: 4
- Main level bathrooms: 1
Primary bedroom
- Level: Upper
Bedroom
- Level: Upper
Bedroom
- Level: Upper
Bedroom
- Level: Upper
Primary bathroom
- Level: Upper
Bathroom
- Level: Main
Bathroom
- Level: Upper
Bathroom
- Level: Upper
Den
- Level: Main
Dining room
- Level: Main
Family room
- Level: Main
Kitchen
- Level: Main
Living room
- Level: Main
Heating
- Forced Air
Cooling
- Central Air
Appliances
- Included: Bar Fridge, Cooktop, Dishwasher, Disposal, Double Oven, Dryer, Gas Water Heater, Microwave, Range Hood, Refrigerator, Washer, Water Softener
Features
- Ceiling Fan(s), Eat-in Kitchen, Entrance Foyer, Five Piece Bath, Granite Counters, High Ceilings, High Speed Internet, Jack & Jill Bathroom, Kitchen Island, Open Floorplan, Primary Suite, Smoke Free, Sound System, Walk-In Closet(s)
- Flooring: Wood
- Windows: Double Pane Windows, Window Coverings
- Basement: Full,Sump Pump,Unfinished
- Number of fireplaces: 1
- Fireplace features: Living Room
- Common walls with other units/homes: No Common Walls
Interior area
- Total structure area: 4,254
- Total interior livable area: 4,254 sqft
- Finished area above ground: 2,834
- Finished area below ground: 0
Property
Parking
- Total spaces: 3
- Parking features: Concrete, Tandem
- Attached garage spaces: 3
Features
- Levels: Two
- Stories: 2
- Patio & porch: Covered, Front Porch, Patio
- Exterior features: Gas Valve, Lighting, Private Yard, Rain Gutters
- Fencing: Full
Lot
- Size: 5,794 Square Feet
- Features: Landscaped, Level, Sprinklers In Front, Sprinklers In Rear
- Residential vegetation: Grassed, Mixed
Details
- Parcel number: R0449294
- Zoning: PDU
- Special conditions: Standard
Construction
Type & style
- Home type: SingleFamily
- Architectural style: Traditional
- Property subtype: Single Family Residence
Materials
- Frame, Stone, Vinyl Siding
- Roof: Composition
Condition
- Year built: 2004
Utilities & green energy
- Electric: 110V, 220 Volts
- Sewer: Public Sewer
- Water: Public
- Utilities for property: Cable Available, Electricity Connected, Natural Gas Connected, Phone Available
Community & HOA
Community
- Security: Carbon Monoxide Detector(s), Smoke Detector(s)
- Subdivision: The Hearth
HOA
- Has HOA: Yes
- Amenities included: Trail(s)
- Services included: Maintenance Grounds, Recycling, Snow Removal, Trash
- HOA fee: $168 quarterly
- HOA name: Highlands Ranch Community Association
- HOA phone: 303-791-8958
- Second HOA fee: $240 quarterly
- Second HOA name: The Hearth Association
- Second HOA phone: 303-962-1601
Location
- Region: Highlands Ranch
Financial & listing details
- Price per square foot: $223/sqft
- Tax assessed value: $819,477
- Annual tax amount: $5,286
- Date on market: 10/10/2024
- Listing terms: 1031 Exchange,Cash,Conventional,FHA,Jumbo,VA Loan
- Exclusions: Seller's Personal Property, Crafting Furnuture And Shelving In Basement, Gym Equipment, Fire Pit And Outdoor Grille.
- Ownership: Individual
- Electric utility on property: Yes
- Road surface type: Paved
Price history
| Date | Event | Price |
|---|---|---|
| 4/7/2025 | Sold | $950,000$223/sqft |
Source: Public Record Report a problem | ||
| 12/9/2024 | Sold | $950,000-0.9%$223/sqft |
Source:  REcolorado as distributed by MLS GRID #3033675 Report a problem REcolorado as distributed by MLS GRID #3033675 Report a problem | ||
| 10/22/2024 | Pending sale | $959,000$225/sqft |
Source: REcolorado as distributed by MLS GRID #3033675 Report a problem | ||
| 10/10/2024 | Listed for sale | $959,000+72%$225/sqft |
Source: REcolorado as distributed by MLS GRID #3033675 Report a problem | ||
| 11/2/2015 | Sold | $557,500-3.7%$131/sqft |
Source: Public Record Report a problem | ||
| 8/28/2015 | Price change | $579,000-3.3%$136/sqft |
Source: LIV Sotheby's International Realty #4924723 Report a problem | ||
| 7/9/2015 | Listed for sale | $599,000+38.6%$141/sqft |
Source: LIV Sotheby's International Realty #4924723 Report a problem | ||
| 12/13/2004 | Sold | $432,027$102/sqft |
Source: Public Record Report a problem | ||
Public tax history
| Year | Property taxes | Tax assessment |
|---|---|---|
| 2025 | $5,296 +0.2% | $51,220 -14.4% |
| 2024 | $5,286 +32.7% | $59,870 -1% |
| 2023 | $3,982 -3.9% | $60,460 +38.7% |
| 2022 | $4,143 | $43,590 -2.8% |
| 2021 | -- | $44,850 +6.6% |
| 2020 | $3,901 +3.5% | $42,060 |
| 2019 | $3,770 | $42,060 +5.4% |
| 2018 | $3,770 +9.8% | $39,890 |
| 2017 | $3,433 +2% | $39,890 +3.9% |
| 2016 | $3,366 -2.1% | $38,390 |
| 2015 | $3,438 +9.5% | $38,390 +18.6% |
| 2014 | $3,139 | $32,370 |
| 2013 | -- | $32,370 +1.5% |
| 2012 | -- | $31,890 |
| 2011 | -- | $31,890 -15.5% |
| 2010 | -- | $37,720 +14.3% |
| 2009 | $1,580 | $33,000 |
| 2008 | -- | $33,000 +3.8% |
| 2007 | -- | $31,800 |
| 2006 | $2,739 | $31,800 +1008% |
| 2004 | -- | $2,870 |
Find assessor info on the county website
Neighborhood: 80130
Nearby homes
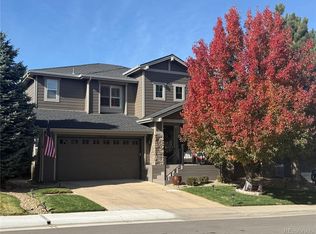
- $912,2504 bd3 ba4.4k sqft10761 Glengate Cir, Highlands Ranch, CO 80130Sold
- $906,3005 bd4 ba4.2k sqft10769 Glengate Cir, Highlands Ranch, CO 80130Off Market
- $869,9004 bd3 ba4k sqft10755 Glengate Cir, Highlands Ranch, CO 80130For Sale

- $861,3005 bd4 ba4.3k sqft10773 Glengate Cir, Highlands Ranch, CO 80130Off Market
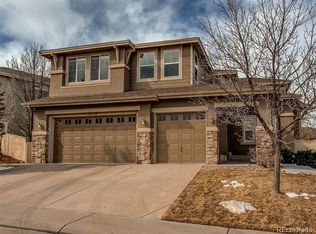
- $970,5004 bd4 ba4.8k sqft10828 Glengate Loop, Highlands Ranch, CO 80130Off Market
- $925,1005 bd5 ba3.8k sqft10834 Glengate Loop, Highlands Ranch, CO 80130Off Market
- $853,9004 bd4 ba3k sqft10751 Glengate Cir, Highlands Ranch, CO 80130Off Market
- $931,2006 bd4 ba4.6k sqft10844 Glengate Loop, Highlands Ranch, CO 80130Off Market
Nearby schools
GreatSchools rating
- 7/10Wildcat Mountain Elementary SchoolGrades: PK-5Distance: 1.3 mi
- 8/10Rocky Heights Middle SchoolGrades: 6-8Distance: 0.7 mi
- 9/10Rock Canyon High SchoolGrades: 9-12Distance: 0.6 mi
Schools provided by the listing agent
- Elementary: Arrowwood
- Middle: Rocky Heights
- High: Rock Canyon
- District: Douglas RE-1
Source: REcolorado as distributed by MLS GRID. This data may not be complete. We recommend contacting the local school district to confirm school assignments for this home.
Get a cash offer in 3 minutes
Find out how much your home could sell for in as little as 3 minutes with a no-obligation cash offer.
Estimated market value
$925,500
Get a cash offer in 3 minutes
Find out how much your home could sell for in as little as 3 minutes with a no-obligation cash offer.
Estimated market value
$925,500
- Colorado
- Douglas County
- Highlands Ranch
- 80130
- 10765 Glengate Circle
Nearby cities
Nearby zip codes
Other Highlands Ranch Topics
