Move-in ready & thoughtfully designed, this stunning Carlisle floor plan in Seminole Bend delivers a refined blend of comfort, space, & modern functionality. Situated in the Pensacola area’s only new community without back-to-back neighbors, the setting provides added privacy while maintaining convenience, just 3 miles from Navy Federal Credit Union & 25 miles from Pensacola Beach. A brick-accent exterior, inviting covered front porch, & a dramatic stairwell that sets the tone upon entry. Inside, a private den w/double French doors sits just off the foyer, creating a versatile space for a home office. The main living area unfolds into an open-concept great room & a beautifully appointed gourmet kitchen designed to impress. The gourmet kitchen features granite countertops, a tile backsplash, a large center island, & a walk-in pantry, along with stainless steel appliances including a gas wall oven and gas cooktop. A bright breakfast nook adds charm & functionality, while the great room extends to a patio overlooking a landscaped backyard, creating an ideal setting for both entertaining and everyday enjoyment. A spacious storage room is also conveniently located on the main level. Upstairs, a generous loft provides additional living space, accompanied by four well-appointed bedrooms. Bedrooms three & four include walk-in closets & share a bath w/dual vanities. The deluxe primary suite is a relaxing retreat, complete w/an oversized walk-in closet & a spa-inspired bath featuring a large ceramic tile shower. The upstairs laundry room is designed for efficiency w/built-in base cabinets & a utility sink. Smart home features enhance daily living, including a Ring Video Doorbell, smart thermostat, keyless entry door lock, & Deako switches. Constructed on a durable stem wall foundation & backed by a full builder warranty, this home reflects lasting quality, & thoughtful craftsmanship. Every detail of the Carlisle is designed to elevate daily living w/style, comfort & purpose.
Sold for $482,180
$482,180
10765 Lucie Ct, Pensacola, FL 32526
4beds
2,802sqft
Single Family Residence
Built in 2026
0.41 Acres Lot
$482,500 Zestimate®
$172/sqft
$2,927 Estimated rent
Home value
$482,500
$454,000 - $516,000
$2,927/mo
Zestimate® history
Owner options
List your home for rent
$2,927/mo
Rent Zestimate®
Find your next renter with Zillow Rental Manager. Plus, with online applications, you can quickly screen prospective tenants – for free.
$2,927/mo
Rent Zestimate®
Refinance and save
$3,483/mo
Est. payment
Refinancing to a lower rate could help reduce your monthly payments and save thousands over the life of the loan.
$3,483/mo
Est. payment
Explore your selling options
Work with a Zillow partner agent
Leverage their expertise and Zillow's premium Showcase listings to get your home seen by more buyers.
Get startedList with your own agent
Get your home in front of millions of buyers by listing it on Zillow.
Learn how to do itSell it yourself
Take full control of how buyers see your home on Zillow by listing For Sale by Owner (FSBO).
List your homeWhat's special
Large center islandFour well-appointed bedroomsGranite countertopsBright breakfast nookBeautifully appointed gourmet kitchenBrick-accent exteriorInviting covered front porch
Zillow last checked:
Listing updated:
Listed by:
Taryn Mashburn 813-697-2667,
New Home Star Florida LLC
Bought with:
Matthew Jones
KELLER WILLIAMS REALTY GULF COAST
Source: PAR,MLS#: 681132
Facts & features
Interior
Bedrooms & bathrooms
- Bedrooms: 4
- Bathrooms: 3
- Full bathrooms: 2
- 1/2 bathrooms: 1
Rooms
- Room types: Bonus Room, Office
Primary bedroom
- Level: Second
- Area: 272
- Dimensions: 17 x 16
Bedroom
- Level: First
- Area: 120
- Dimensions: 10 x 12
Bedroom 1
- Level: Second
- Area: 143
- Dimensions: 13 x 11
Bedroom 2
- Level: Second
- Area: 144
- Dimensions: 12 x 12
Kitchen
- Level: First
- Area: 154
- Dimensions: 11 x 14
Heating
- Natural Gas
Cooling
- Central Air, ENERGY STAR Qualified Wall/Window Unit(s)
Appliances
- Included: Gas Water Heater, Dishwasher, Disposal, Microwave, Oven
- Laundry: Inside, W/D Hookups
Features
- Flooring: Carpet
- Doors: Insulated Doors
- Windows: Blinds
- Has basement: No
Interior area
- Total structure area: 2,802
- Total interior livable area: 2,802 sqft
Property
Parking
- Total spaces: 2
- Parking features: 2 Car Garage, Garage Door Opener
- Garage spaces: 2
Features
- Levels: Two
- Stories: 2
- Patio & porch: Covered
- Pool features: None
Lot
- Size: 0.41 Acres
Details
- Parcel number: 331n314102000035
- Zoning description: Res Single
Construction
Type & style
- Home type: SingleFamily
- Architectural style: Traditional
- Property subtype: Single Family Residence
Materials
- Frame
- Foundation: Slab
- Roof: Composition
Condition
- New Construction
- New construction: Yes
- Year built: 2026
Utilities & green energy
- Electric: Circuit Breakers
- Sewer: Public Sewer
- Water: Public
Community & HOA
Community
- Security: Smoke Detector(s)
- Subdivision: Seminole Bend
HOA
- Has HOA: Yes
- Services included: None
- HOA fee: $300 annually
Location
- Region: Pensacola
Financial & listing details
- Price per square foot: $172/sqft
- Price range: $482.2K - $482.2K
- Date on market: 4/17/2026
- Cumulative days on market: 10 days
- Road surface type: Paved
Price history
| Date | Event | Price |
|---|---|---|
| 5/26/2026 | Sold | $482,180$172/sqft |
Source:  PAR #681132 Report a problem PAR #681132 Report a problem | ||
| 4/30/2026 | Pending sale | $482,180$172/sqft |
Source: PAR #681132 Report a problem | ||
| 3/18/2026 | Listed for sale | $482,180$172/sqft |
Source:  Maronda Homes Report a problem Maronda Homes Report a problem | ||
Public tax history
Tax history is unavailable.
Neighborhood: 32526
Nearby homes
- $507,5004 bd3 ba2.6k sqft10775 Lucie Ct, Pensacola, FL 32526Sold

- from $428,9004 bd3 ba2.7k sqftCarlisle Plan, Seminole Bend, Pensacola, FL 32526New Construction
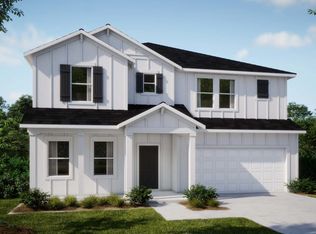
- from $467,4004 bd3 ba3.2k sqftColumbus Plan, Seminole Bend, Pensacola, FL 32526New Construction
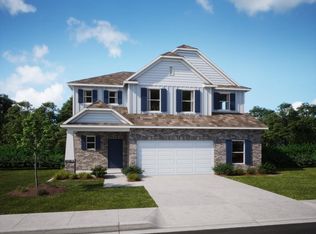
- from $377,5003 bd2 ba1.7k sqftAshton Plan, Seminole Bend, Pensacola, FL 32526New Construction
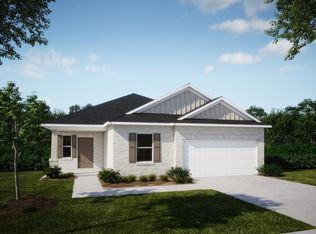
- from $447,9004 bd3 ba2.4k sqftNaples Plan, Seminole Bend, Pensacola, FL 32526New Construction
- from $436,9004 bd3 ba2.4k sqftHarmony Plan, Seminole Bend, Pensacola, FL 32526New Construction
- from $387,9003 bd2 ba1.9k sqftDrexel Plan, Seminole Bend, Pensacola, FL 32526New Construction
- from $455,9004 bd3 ba2.6k sqftVenice Plan, Seminole Bend, Pensacola, FL 32526New Construction
Nearby schools
GreatSchools rating
- 9/10KINGSFIELD ELEMENTARY SCHOOLGrades: PK-5Distance: 3 mi
- 5/10Beulah Middle SchoolGrades: 6-8Distance: 1.6 mi
- 5/10J. M. Tate Senior High SchoolGrades: 9-12Distance: 5.1 mi
Schools provided by the listing agent
- Elementary: Beulah
- Middle: RANSOM
- High: Tate
Source: PAR. This data may not be complete. We recommend contacting the local school district to confirm school assignments for this home.


Get pre-qualified for a loan
At Zillow Home Loans, we can pre-qualify you in as little as 5 minutes with no impact to your credit score.An equal housing lender. NMLS #10287.
Sell for more on Zillow
Get a Zillow Showcase℠ listing at no additional cost and you could sell for .
$482,500
2% more
+$9,650
With Zillow Showcase(estimated)
$492,150
- Florida
- Escambia County
- Pensacola
- 32526
- 10765 Lucie Ct
Nearby cities
Nearby neighborhoods
Nearby zip codes
Other Pensacola Topics
