Skip main navigation
Off market
  • $827,000

    10765 Maple Blvd, Woodbury, MN 55129

    5beds
    4,414sqft
    SingleFamily
    Built in 2007
    0.27 Acres Lot
    $827,000 Zestimate®
    $187/sqft
    $4,602 Estimated rent

    Home value

    $827,000

    $786,000 - $868,000

    $4,602/mo

    Zestimate® history
    Loading
    Loading...

    Owner options

    List your home for rent

    $4,602/mo

    Rent Zestimate®

    Find your next renter with Zillow Rental Manager. Plus, with online applications, you can quickly screen prospective tenants – for free.

    Learn more

    $4,602/mo

    Rent Zestimate®

    Refinance and save

    $5,185/mo

    Est. payment

    Refinancing to a lower rate could help reduce your monthly payments and save thousands over the life of the loan.

    See today's rates

    $5,185/mo

    Est. payment

    Explore your selling options

    Work with a Zillow partner agent

    Leverage their expertise and Zillow's premium Showcase listings to get your home seen by more buyers.

    Get started

    List with your own agent

    Get your home in front of millions of buyers by listing it on Zillow.

    Learn how to do it

    Sell it yourself

    Take full control of how buyers see your home on Zillow by listing For Sale by Owner (FSBO).

    List your home

    What's special

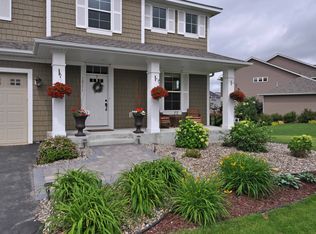
    Designed with trending features and elegance throughout, this exciting two-story home is sure to leave you feeling inspired. Enter to a foyer, where a radiant gold chandelier introduces you to the exquisite choice of lighting in each room of the main level. Conveniently located near the front door is a farmhouse style powder room and an office across the hall with a set of glass French doors and a brass multi-light chandelier that adds just the right touch of glamour to the room. From the foyer, glowing Brazilian Teak hardwood flooring runs into an open floor plan, and in your sightline, an exquisite two-sided fireplace flanked by chic built-in shelving stands as the focal point in the first of many cozy living spaces. Tucked back in its own nook is a formal dining room with another striking gold chandelier and white built-in buffets on either side of the entrance to the kitchen, where a white marble herringbone tile backsplash glimmers amidst white enamel cabinetry and dark granite countertops. A walk-in pantry provides that extra needed storage space, along with a walk-in closet in the mudroom that’s been adorned with sleek white wainscoting and built-in lockers. Two brass globe pendants emit a soft warm glow over a center island, while a bronze rustic chandelier hangs over the informal dining area. Open to this space is the bright and sunny great room that features the opposite side of the gas fireplace and a white built-in entertainment center displaying a navy blue backdrop. An extra-wide, cascading staircase then takes you to the highly desired features of the upper level, including four bedrooms, a conveniently placed laundry room, and a large loft, perfect for a play room or study area. Off to the corner and separate from the rest of the bedrooms is the spacious Owner’s suite with a vaulted ceiling and wall of windows to make the room feel open and airy; and its luxurious en suite offers a whirlpool tub, tile surround shower with glass doors and a pleasing walk-in closet with custom organization system. The remaining three bedrooms also furnish walk-in closets, while the princess suite provides its own ¾ en suite and a full Jack & Jill services the remaining two. Moving to the lower level, you’ll be pleasantly surprised to find another open floor plan with a second full kitchen, dazzling with cabinet lighting and two pendants that shine over a center island, and a sizable recreation room with hardwood flooring throughout. In addition, there is a 5th bedroom and ¾ bath with laundry that could easily be utilized as a mother-in-law or guest suite, along with a 2nd office and plenty of storage room. The walkout then leads you to a backyard perfect for entertaining with a paver patio suitable for a fire pit and a large maintenance-free deck above. Located in the highly desired neighborhood of Bailey’s Arbor, this masterfully crafted home clearly stands apart from the rest- one you will yearn to call your own.

    This property is off market, which means it's not currently listed for sale or rent on Zillow. This may be different from what's available on other websites or public sources.
    Facts & features

    Interior

    Bedrooms & bathrooms
    • Bedrooms: 5
    • Bathrooms: 5
    • Full bathrooms: 2
    • 3/4 bathrooms: 2
    • 1/2 bathrooms: 1
    Heating
    • Forced air, Gas
    Cooling
    • Central
    Appliances
    • Included: Dishwasher, Dryer, Garbage disposal, Microwave, Range / Oven, Refrigerator, Washer
    Features
    • Flooring: Tile, Carpet, Hardwood
    • Basement: Finished
    • Has fireplace: Yes
    Interior area
    • Total interior livable area: 4,414 sqft

    Property

    Parking
    • Total spaces: 3
    • Parking features: Garage - Attached
    Features
    • Exterior features: Cement / Concrete
    Lot
    • Size: 0.27 Acres
    Details
    • Parcel number: 2302821130023
    • Zoning: Residential-Single

    Construction

    Type & style
    • Home type: SingleFamily
    Materials
    • Frame
    • Roof: Asphalt
    Condition
    • Year built: 2007

    Utilities & green energy

    • Sewer: City Sewer/Connected

    Community & HOA

    HOA
    • Has HOA: Yes
    • HOA fee: $52 monthly
    Location
    • Region: Woodbury

    Financial & listing details

    • Price per square foot: $187/sqft
    • Tax assessed value: $814,400
    • Annual tax amount: $10,658

    Price history

    DateEventPrice
    9/27/2018Sold$630,000-2.9%$143/sqft
    Source: NorthstarMLS as distributed by MLS GRID #4920312 Report a problem
    7/25/2018Pending sale$649,000$147/sqft
    Source: RE/MAX Results #4920312 Report a problem
    3/27/2018Listed for sale$649,000+29.4%$147/sqft
    Source: RE/MAX Results #4920312 Report a problem
    11/21/2007Sold$501,640$114/sqft
    Source: Public Record Report a problem

    Public tax history

    YearProperty taxesTax assessment
    2025$10,658 +9.6%$814,400 +3.2%
    2024$9,722 +2.7%$789,500 +4.4%
    2023$9,464 +8.6%$756,100 +20%
    2022$8,718 +5.6%$630,100
    2021$8,254 +16.5%$630,100 +20.7%
    2020$7,086 $521,900
    2019$7,086 $521,900 +6.6%
    2018$7,086 +3.4%$489,500 +2.6%
    2017$6,856 +1%$477,100 -1.7%
    2016$6,788 -5.6%$485,300 -2.1%
    2015$7,190 $495,500 +13.9%
    2013$7,190 +16.8%$435,000 +1.9%
    2012$6,158 $427,000 -5.7%
    2011$6,158 +14.3%$452,800 +1.7%
    2010$5,386 -0.4%$445,400
    2009$5,410 +442.1%--
    2008$998 -80.9%--
    2007$5,234 +544.6%--
    2006$812 --
    Find assessor info on the county website

    Neighborhood: 55129

    Nearby schools

    GreatSchools rating
    Get a cash offer in 3 minutes
    Find out how much your home could sell for in as little as 3 minutes with a no-obligation cash offer.
    Estimated market value
    $827,000
    Get a cash offer in 3 minutes
    Find out how much your home could sell for in as little as 3 minutes with a no-obligation cash offer.
    Estimated market value
    $827,000