Welcome home to 10765 Providence, located in one of Ashland’s most desirable communities!This beautifully maintained 3-bedroom, 2.5-bath home is packed with charm, comfort, and thoughtful updates throughout. Step onto the inviting front porch — the perfect spot to enjoy your morning coffee or unwind in the evenings. Inside, you're greeted by a private office or flex space ideal for working from home, a study, or a playroom.
The main level boasts an open-concept layout where the spacious living area flows seamlessly into the dining space and a large, light-filled upgraded kitchen featuring stunning stone countertops, stainless steel appliances (all included), tile backsplash and ample workspace for any home chef. Step outside to your backyard oasis: a fully fenced yard with a beautiful hardscaped patio, ideal for grilling, entertaining, or simply relaxing. The yard backs to serene woods, offering a peaceful and private retreat for both kids and adults. Upstairs, you'll find three generously sized bedrooms and a versatile bonus living area — great as a media room, play space, or teen hangout. Throughout both levels, you'll enjoy the warmth and durability of engineered hardwood flooring. Might need more space down the road? There is a 3rd floor with headroom, plumbing, electrical and HVAC ready for finishes. Additional highlights include a two-car garage, perfect for vehicles, a workshop, or a home gym. Nestled in a quiet corner of the neighborhood, this home offers the ideal balance of privacy and community. With easy access to downtown Ashland and major transportation routes, the location is unbeatable. Don’t miss your chance to make this wonderful home yours — schedule a showing today!
Sold for $505,000
$505,000
10765 Providence Woods Ln, Ashland, VA 23005
3beds
2,228sqft
Single Family Residence
Built in 2017
7,013 Square Feet Lot
$513,700 Zestimate®
$227/sqft
$2,769 Estimated rent
Home value
$513,700
$467,000 - $560,000
$2,769/mo
Zestimate® history
Owner options
List your home for rent
$2,769/mo
Rent Zestimate®
Find your next renter with Zillow Rental Manager. Plus, with online applications, you can quickly screen prospective tenants – for free.
$2,769/mo
Rent Zestimate®
Refinance and save
$3,216/mo
Est. payment
Refinancing to a lower rate could help reduce your monthly payments and save thousands over the life of the loan.
$3,216/mo
Est. payment
Explore your selling options
Work with a Zillow partner agent
Leverage their expertise and Zillow's premium Showcase listings to get your home seen by more buyers.
Get startedList with your own agent
Get your home in front of millions of buyers by listing it on Zillow.
Learn how to do itSell it yourself
Take full control of how buyers see your home on Zillow by listing For Sale by Owner (FSBO).
List your homeWhat's special
Fully fenced yardHardscaped patioPeaceful and private retreatStunning stone countertopsOpen-concept layoutEngineered hardwood flooringBackyard oasis
Zillow last checked:
Listing updated:
Listed by:
Zachary Fauver membership@therealbrokerage.com,
Real Broker LLC,
Franklin Earley 571-246-2657,
Real Broker LLC
Bought with:
Kate Cool, 0225259792
Joyner Fine Properties
Source: CVRMLS,MLS#: 2516905 Originating MLS: Central Virginia Regional MLS
Originating MLS: Central Virginia Regional MLSFacts & features
Interior
Bedrooms & bathrooms
- Bedrooms: 3
- Bathrooms: 3
- Full bathrooms: 2
- 1/2 bathrooms: 1
Primary bedroom
- Description: Tray Ceiling, Private Bath & WIC
- Level: Second
- Dimensions: 17.0 x 15.0
Bedroom 2
- Level: Second
- Dimensions: 11.2 x 11.9
Bedroom 3
- Level: Second
- Dimensions: 11.8 x 11.6
Additional room
- Description: Open loft area
- Level: Second
- Dimensions: 13.0 x 11.2
Family room
- Description: Gas FP
- Level: First
- Dimensions: 14.5 x 15.0
Other
- Description: Tub & Shower
- Level: Second
Half bath
- Level: First
Kitchen
- Description: Includes Island, Corner Pantry
- Level: First
- Dimensions: 19.6 x 17.6
Laundry
- Level: Second
- Dimensions: 0 x 0
Office
- Description: Flex Room with Glass French Doors
- Level: First
- Dimensions: 11.2 x 9.0
Sitting room
- Description: Vaulted
- Level: First
- Dimensions: 11.4 x 9.8
Heating
- Forced Air, Natural Gas
Cooling
- Central Air
Appliances
- Included: Dishwasher, Electric Cooking, Disposal, Gas Water Heater, Microwave, Oven, Refrigerator, Smooth Cooktop, Tankless Water Heater
- Laundry: Washer Hookup, Dryer Hookup
Features
- Eat-in Kitchen, Granite Counters, Garden Tub/Roman Tub, High Ceilings, Kitchen Island, Loft, Bath in Primary Bedroom, Pantry, Recessed Lighting, Walk-In Closet(s)
- Flooring: Carpet, Laminate, Vinyl
- Doors: Insulated Doors, Sliding Doors
- Windows: Screens, Thermal Windows
- Basement: Crawl Space
- Attic: Walk-up
- Number of fireplaces: 1
- Fireplace features: Gas, Vented
Interior area
- Total interior livable area: 2,228 sqft
- Finished area above ground: 2,228
- Finished area below ground: 0
Property
Parking
- Total spaces: 2
- Parking features: Attached, Direct Access, Driveway, Garage, Garage Door Opener, Oversized, Paved
- Attached garage spaces: 2
- Has uncovered spaces: Yes
Features
- Levels: Two and One Half
- Stories: 2.5
- Patio & porch: Front Porch, Porch
- Exterior features: Sprinkler/Irrigation, Porch, Paved Driveway
- Pool features: None
Lot
- Size: 7,013 Square Feet
- Features: Corner Lot
Details
- Parcel number: 7880922945
- Zoning description: RS
Construction
Type & style
- Home type: SingleFamily
- Architectural style: Two Story
- Property subtype: Single Family Residence
Materials
- Brick Veneer, Frame, Vinyl Siding
- Roof: Shingle
Condition
- Resale
- New construction: No
- Year built: 2017
Utilities & green energy
- Sewer: Public Sewer
- Water: Public
Community & HOA
Community
- Features: Common Grounds/Area, Home Owners Association, Playground, Park, Curbs, Gutter(s)
- Subdivision: Providence
HOA
- Has HOA: Yes
- Services included: Association Management, Common Areas, Trash
- HOA fee: $166 quarterly
Location
- Region: Ashland
Financial & listing details
- Price per square foot: $227/sqft
- Tax assessed value: $420,900
- Annual tax amount: $3,455
- Date on market: 1/24/2026
- Ownership: Individuals
- Ownership type: Sole Proprietor
Price history
| Date | Event | Price |
|---|---|---|
| 7/21/2025 | Sold | $505,000+1.2%$227/sqft |
Source:  CVRMLS #2516905 Report a problem CVRMLS #2516905 Report a problem | ||
| 6/21/2025 | Pending sale | $499,000$224/sqft |
Source: CVRMLS #2516905 Report a problem | ||
| 6/18/2025 | Listed for sale | $499,000+44.2%$224/sqft |
Source: CVRMLS #2516905 Report a problem | ||
| 8/8/2017 | Sold | $345,930$155/sqft |
Source: CVRMLS #1708387 Report a problem | ||
Public tax history
| Year | Property taxes | Tax assessment |
|---|---|---|
| 2025 | $3,569 +4.7% | $440,600 +4.7% |
| 2024 | $3,409 +8% | $420,900 +8% |
| 2023 | $3,157 +12.6% | $389,700 +12.6% |
| 2022 | $2,804 | $346,200 +1.8% |
| 2021 | -- | $340,200 |
| 2020 | $2,756 +12.8% | $340,200 +12.8% |
| 2019 | $2,443 | $301,600 |
| 2018 | $2,443 | $301,600 |
Find assessor info on the county website
Neighborhood: 23005
Nearby homes
- $599,0004 bd2 ba3k sqft10761 Providence Woods Ln, Ashland, VA 23005Off Market
- $537,0004 bd3 ba2.6k sqft10773 Providence Woods Ln, Ashland, VA 23005Off Market
- $481,9003 bd3 ba2.1k sqft13622 Hewlett Trail Dr, Ashland, VA 23005Off Market
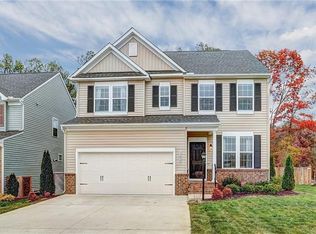
- $516,5003 bd2 ba2.3k sqft10777 Providence Woods Ln, Ashland, VA 23005Off Market
- $559,5003 bd3 ba2.8k sqft10772 Providence Woods Ln, Ashland, VA 23005Off Market
- $516,6003 bd3 ba2.3k sqft13626 Hewlett Trail Dr, Ashland, VA 23005Off Market
- $522,6004 bd3 ba2.2k sqft10781 Providence Woods Ln, Ashland, VA 23005Off Market
- $328,9003 bd2 ba1.2k sqft10028 Providence Church Rd, Ashland, VA 23005Off Market
Nearby schools
GreatSchools rating
- 9/10Kersey Creek Elementary SchoolGrades: PK-5Distance: 5.7 mi
- 9/10Oak Knoll Middle SchoolGrades: 6-8Distance: 6.1 mi
- 7/10Hanover High SchoolGrades: 9-12Distance: 6 mi
Schools provided by the listing agent
- Elementary: Kersey Creek
- Middle: Oak Knoll
- High: Hanover
Source: CVRMLS. This data may not be complete. We recommend contacting the local school district to confirm school assignments for this home.
Get a cash offer in 3 minutes
Find out how much your home could sell for in as little as 3 minutes with a no-obligation cash offer.
Estimated market value
$513,700
Get a cash offer in 3 minutes
Find out how much your home could sell for in as little as 3 minutes with a no-obligation cash offer.
Estimated market value
$513,700
- Virginia
- Hanover County
- Ashland
- 23005
- 10765 Providence Woods Ln
Nearby cities
Nearby zip codes
Other Ashland Topics
