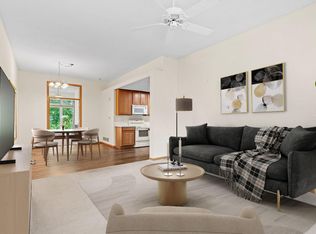
Welcome home to easy, one-level living in this beautifully maintained townhome set against a private, wooded backdrop. Listing photos showcase the wildlife and natural beauty frequently seen from the home. Thoughtfully designed with accessibility in mind, this spacious, southern exposure light-filled residence offers an open-concept floor plan with natural views from nearly every room, creating a peaceful connection to the outdoors.
Wide 36-inch doorways, a generous 42-inch hallway, and raised outlets provide enhanced comfort and ease of movement throughout the home. The inviting layout seamlessly connects the living, dining, and kitchen areas, making it ideal for both everyday living and entertaining.
The owner’s suite is a true retreat, featuring a large walk-in closet and an updated bathroom. A bright sunroom with a cozy fireplace offers the perfect spot to relax year-round, with a walkout to a private patio overlooking serene wooded views.
This home has been exceptionally cared for, with extensive updates completed by both the previous owner and the current seller. Major improvements include all new Andersen windows, a new entry door and screen door, furnace and air conditioning, water heater, sump pump, and leaf-filter gutter guards. Since purchasing in 2024, the seller has continued to enhance the home with a new garbage disposal, Whirlpool dishwasher, new carpeting throughout, a GE washing machine, a LiftMaster garage door opener with MyQ system, and professional landscaping that enhances both curb appeal and outdoor enjoyment.
With its rare combination of one-level living, accessibility-focused design, private natural setting, and numerous recent upgrades, this townhome offers comfort, convenience, and peace of mind. Move-in ready and truly turnkey, this is low-maintenance living at its best.
Closed
$294,999
10765 Tamarack Cir NW, Coon Rapids, MN 55433
2beds
1,429sqft
Townhouse Side x Side
Built in 1999
2,613 Square Feet Lot
$296,500 Zestimate®
$206/sqft
$2,026 Estimated rent
Home value
$296,500
$273,000 - $323,000
$2,026/mo
Zestimate® history
Owner options
List your home for rent
$2,026/mo
Rent Zestimate®
Find your next renter with Zillow Rental Manager. Plus, with online applications, you can quickly screen prospective tenants – for free.
$2,026/mo
Rent Zestimate®
Refinance and save
$2,161/mo
Est. payment
Refinancing to a lower rate could help reduce your monthly payments and save thousands over the life of the loan.
$2,161/mo
Est. payment
Explore your selling options
Work with a Zillow partner agent
Leverage their expertise and Zillow's premium Showcase listings to get your home seen by more buyers.
Get startedList with your own agent
Get your home in front of millions of buyers by listing it on Zillow.
Learn how to do itSell it yourself
Take full control of how buyers see your home on Zillow by listing For Sale by Owner (FSBO).
List your homeWhat's special
Zillow last checked:
Listing updated:
Listed by:
Jessica L. Johnson 612-644-9430,
eXp Realty
Bought with:
April Lindenfelser
Keller Williams Classic Realty
Source: NorthstarMLS as distributed by MLS GRID,MLS#: 7004839
Facts & features
Interior
Bedrooms & bathrooms
- Bedrooms: 2
- Bathrooms: 2
- Full bathrooms: 1
- 3/4 bathrooms: 1
Bedroom
- Level: Main
- Area: 195.5 Square Feet
- Dimensions: 17 x 11.5
Bedroom 2
- Level: Main
- Area: 143.75 Square Feet
- Dimensions: 12.5 x 11.5
Dining room
- Level: Main
- Area: 140 Square Feet
- Dimensions: 10 x 14
Kitchen
- Level: Main
- Area: 126 Square Feet
- Dimensions: 14 x 9
Laundry
- Level: Main
- Area: 104 Square Feet
- Dimensions: 13 x 8
Living room
- Level: Main
- Area: 182 Square Feet
- Dimensions: 13 x 14
Sun room
- Level: Main
- Area: 178.5 Square Feet
- Dimensions: 17 x 10.5
Walk in closet
- Level: Main
- Area: 45 Square Feet
- Dimensions: 6 x 7.5
Heating
- Forced Air, Fireplace(s)
Cooling
- Central Air
Appliances
- Included: Dishwasher, Disposal, Dryer, Gas Water Heater, Microwave, Range, Refrigerator, Washer, Water Softener Owned
- Laundry: Laundry Room, Main Level
Features
- Basement: Crawl Space
- Number of fireplaces: 1
- Fireplace features: Gas
Interior area
- Total structure area: 1,429
- Total interior livable area: 1,429 sqft
- Finished area above ground: 1,429
- Finished area below ground: 0
Property
Parking
- Total spaces: 2
- Parking features: Attached, Asphalt, Electric, Garage, Garage Door Opener, Guest, Insulated Garage
- Attached garage spaces: 2
- Has uncovered spaces: Yes
- Details: Garage Dimensions (21.5' x 19'), Garage Door Height (7)
Accessibility
- Accessibility features: Doors 36"+, Customized Wheelchair Accessible, Hallways 42"+, No Stairs Internal, Raised Outlets
Features
- Levels: One
- Stories: 1
- Fencing: None
Lot
- Size: 2,613 Square Feet
- Dimensions: 58 x 74
Details
- Foundation area: 1429
- Parcel number: 233124110152
- Zoning description: Residential-Single Family
Construction
Type & style
- Home type: Townhouse
- Property subtype: Townhouse Side x Side
- Attached to another structure: Yes
Condition
- New construction: No
- Year built: 1999
Utilities & green energy
- Gas: Natural Gas
- Sewer: City Sewer/Connected
- Water: City Water/Connected
Community & HOA
Community
- Subdivision: Cic 62 Carla De 4th Add
HOA
- Has HOA: Yes
- Services included: Maintenance Structure, Hazard Insurance, Lawn Care, Maintenance Grounds, Parking, Professional Mgmt, Sanitation, Snow Removal
- HOA fee: $345 monthly
- HOA name: Associa Minnesota
- HOA phone: 833-462-3627
Location
- Region: Coon Rapids
Financial & listing details
- Price per square foot: $206/sqft
- Tax assessed value: $286,100
- Annual tax amount: $2,555
- Date on market: 1/6/2026
- Cumulative days on market: 33 days
Price history
| Date | Event | Price |
|---|---|---|
| 2/19/2026 | Sold | $294,999-1.6%$206/sqft |
Source:  NorthstarMLS as distributed by MLS GRID #7004839 Report a problem NorthstarMLS as distributed by MLS GRID #7004839 Report a problem | ||
| 2/11/2026 | Pending sale | $299,900$210/sqft |
Source: NorthstarMLS as distributed by MLS GRID #7004839 Report a problem | ||
| 1/9/2026 | Listed for sale | $299,9000%$210/sqft |
Source: eXp Realty #7004839 Report a problem | ||
| 3/15/2024 | Sold | $300,000$210/sqft |
Source: NorthstarMLS as distributed by MLS GRID #6481021 Report a problem | ||
| 2/9/2024 | Pending sale | $300,000$210/sqft |
Source: NorthstarMLS as distributed by MLS GRID #6481021 Report a problem | ||
| 1/25/2024 | Listed for sale | $300,000+138.1%$210/sqft |
Source: NorthstarMLS as distributed by MLS GRID #6481021 Report a problem | ||
| 6/29/2011 | Sold | $126,000-12.4%$88/sqft |
Source:  Lake Superior Area Realtors as distributed by MLS GRID #1186736 Report a problem Lake Superior Area Realtors as distributed by MLS GRID #1186736 Report a problem | ||
| 11/29/1999 | Sold | $143,905$101/sqft |
Source: Public Record Report a problem | ||
Public tax history
| Year | Property taxes | Tax assessment |
|---|---|---|
| 2025 | $2,580 +0.5% | $286,100 +23% |
| 2024 | $2,567 +1.7% | $232,599 -3.9% |
| 2023 | $2,523 +7.9% | $242,127 -0.7% |
| 2022 | $2,338 -1.6% | $243,871 +18.8% |
| 2021 | $2,376 -0.9% | $205,285 -1% |
| 2019 | $2,399 +14% | $207,300 +15.6% |
| 2018 | $2,104 +9.4% | $179,300 +11.3% |
| 2017 | $1,923 +7.5% | $161,100 +9.5% |
| 2016 | $1,788 -0.4% | $147,100 |
| 2015 | $1,796 +16.2% | $147,100 +25.2% |
| 2014 | $1,546 +0.7% | $117,500 |
| 2013 | $1,536 -11.8% | -- |
| 2012 | $1,742 -1.4% | -- |
| 2011 | $1,766 +3.2% | -- |
| 2010 | $1,711 -4.3% | -- |
| 2008 | $1,789 +8.6% | -- |
| 2007 | $1,647 -4.2% | -- |
| 2006 | $1,720 +12.6% | -- |
| 2005 | $1,528 +0.8% | -- |
| 2004 | $1,515 -6.9% | -- |
| 2003 | $1,628 +16.5% | -- |
| 2002 | $1,398 -12.6% | -- |
| 2001 | $1,601 | -- |
Find assessor info on the county website
Neighborhood: 55433
Nearby homes
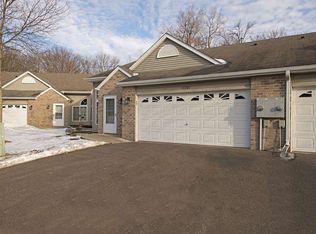
- $285,0002 bd2 ba1.4k sqft10767 Tamarack Cir NW, Coon Rapids, MN 55433Sold
- $183,4002 bd2 ba1.4k sqft10761 Tamarack Cir NW, Minneapolis, MN 55433Off Market
- $183,4002 bd2 ba1.4k sqft10761 Tamarack Cir NW, Minneapolis, MN 55433Off Market
- $284,9002 bd2 ba1.4k sqft10761 Tamarack Cir NW, Coon Rapids, MN 55433Off Market
- $322,0002 bd2 ba1.4k sqft10759 Tamarack Cir NW, Coon Rapids, MN 55433Sold
- $263,2002 bd2 ba1.4k sqft10771 Tamarack Cir NW, Coon Rapids, MN 55433Off Market
- $305,0002 bd2 ba1.4k sqft10755 Tamarack Cir NW, Coon Rapids, MN 55433Sold
- $266,6003 bd2 ba1.4k sqft10756 Tamarack Cir NW, Coon Rapids, MN 55433Off Market
Nearby schools
GreatSchools rating
- 7/10Hamilton Elementary SchoolGrades: K-5Distance: 0.6 mi
- 5/10Coon Rapids Middle SchoolGrades: 6-8Distance: 2 mi
- 5/10Coon Rapids Senior High SchoolGrades: 9-12Distance: 2.1 mi
Get a cash offer in 3 minutes
Find out how much your home could sell for in as little as 3 minutes with a no-obligation cash offer.
Estimated market value
$296,500
Get a cash offer in 3 minutes
Find out how much your home could sell for in as little as 3 minutes with a no-obligation cash offer.
Estimated market value
$296,500
- Minnesota
- Anoka County
- Coon Rapids
- 55433
- 10765 Tamarack Cir NW
Nearby cities
Nearby zip codes
Other Coon Rapids Topics
