In the heart of Roscoe and Hononegah School District, this 3 bedroom, 2 bathroom two-story home has so much to offer! Step onto the inviting front porch into the large living room with wood beams and a brick gas/wood fireplace. The spacious eat-in kitchen provides plenty of room for gatherings. First floor laundry/full bathroom and an enclosed porch complete the main level. Upstairs you'll find partial hardwood floors, 3 bedrooms with a master that includes a walk in closet. The full bathroom has been updated with a modern touch. The backyard is your very own little getaway with a large composite deck, separate deck for the 5 person hot tub, stamped concrete area, fenced yard and 4-car garage with 60 amp service and natural gas furnace. Basement with additional storage rooms. Updates include: New roof and gutters (2023), Furnace (Aug, 2026), Siding on house (2022), Hot water heater (2022), updated plumbing within 10 years.
For sale
Price cut: $10.9K (8/30)
$249,000
10766 3rd St, Roscoe, IL 61073
3beds
1,687sqft
Single Family Residence
Built in 1945
0.38 Acres Lot
$245,000 Zestimate®
$148/sqft
$-- HOA
What's special
Fenced yardFirst floor laundrySpacious eat-in kitchenInviting front porchEnclosed porch
- 5 days
- 678
- 24
Zillow last checked:
Listing updated:
Listed by:
Carmelina Korasick 815-289-0149,
Heartland Realty Llc
Source: NorthWest Illinois Alliance of REALTORS®,MLS#: 202605361
Facts & features
Interior
Bedrooms & bathrooms
- Bedrooms: 3
- Bathrooms: 2
- Full bathrooms: 2
- Main level bathrooms: 1
Primary bedroom
- Level: Upper
- Area: 173.65
- Dimensions: 15.1 x 11.5
Bedroom 2
- Level: Upper
- Area: 138.06
- Dimensions: 11.8 x 11.7
Bedroom 3
- Level: Upper
- Area: 116.48
- Dimensions: 11.2 x 10.4
Kitchen
- Level: Main
- Area: 180.84
- Dimensions: 13.7 x 13.2
Living room
- Level: Main
- Area: 271.44
- Dimensions: 23.2 x 11.7
Heating
- Natural Gas
Cooling
- Central Air
Appliances
- Included: Dishwasher, Dryer, Microwave, Refrigerator, Stove/Cooktop, Water Softener, Natural Gas Water Heater
- Laundry: Main Level
Features
- Walk-In Closet(s)
- Windows: Window Treatments
- Basement: Full
- Attic: Storage
- Number of fireplaces: 1
- Fireplace features: Both Gas and Wood
Interior area
- Total structure area: 1,687
- Total interior livable area: 1,687 sqft
- Finished area above ground: 1,687
- Finished area below ground: 0
Property
Parking
- Total spaces: 4
- Parking features: Detached
- Garage spaces: 4
Features
- Levels: Two
- Stories: 2
- Patio & porch: Deck-Leveled, Patio-Stamp Concrete, Enclosed
- Fencing: Fenced
Lot
- Size: 0.38 Acres
- Features: City/Town
Details
- Parcel number: 0433412014
Construction
Type & style
- Home type: SingleFamily
- Property subtype: Single Family Residence
Materials
- Siding
- Roof: Shingle
Condition
- Year built: 1945
Utilities & green energy
- Electric: Circuit Breakers
- Sewer: City/Community
- Water: City/Community
Community & HOA
Community
- Subdivision: IL
Location
- Region: Roscoe
Financial & listing details
- Price per square foot: $148/sqft
- Tax assessed value: $149,127
- Annual tax amount: $4,068
- Price range: $249K - $249K
- Date on market: 8/25/2026
- Cumulative days on market: 6 days
- Ownership: Fee Simple
Estimated market value
$245,000
$233,000 - $257,000
$2,394/mo
Price history
| Date | Event | Price |
|---|---|---|
| 8/30/2026 | Price change | $249,000-4.2%$148/sqft |
Source:  NorthWest Illinois Alliance of REALTORS® #202605361 Report a problem NorthWest Illinois Alliance of REALTORS® #202605361 Report a problem | ||
| 8/25/2026 | Listed for sale | $259,900+253.6%$154/sqft |
Source: NorthWest Illinois Alliance of REALTORS® #202605361 Report a problem | ||
| 11/15/2001 | Sold | $73,500$44/sqft |
Source: Public Record Report a problem | ||
Public tax history
| Year | Property taxes | Tax assessment |
|---|---|---|
| 2024 | $3,892 +8.2% | $49,709 +11.4% |
| 2023 | $3,597 +5.7% | $44,610 +9.4% |
| 2022 | $3,403 | $40,781 +6.5% |
| 2021 | -- | $38,310 +3.8% |
| 2020 | $3,161 +3.3% | $36,918 +4.7% |
| 2019 | $3,059 +1.1% | $35,264 +4.1% |
| 2018 | $3,026 +3% | $33,885 +3.7% |
| 2017 | $2,939 | $32,682 +1.6% |
| 2016 | $2,939 +4.3% | $32,157 +2.9% |
| 2015 | $2,817 +4.7% | $31,238 +1.3% |
| 2014 | $2,690 | $30,843 |
Find assessor info on the county website
Monthly payment
Est. payment
Payment breakdown
Explore the cost of this home by adjusting the details. Changes won't be saved.Climate risks
Neighborhood: 61073
Nearby schools
Schools provided by the listing agent
- Elementary: Ledgewood Elementary,Kinnikinnick
- Middle: Roscoe Middle
- High: Hononegah High
- District: Hononegah 207
Source: NorthWest Illinois Alliance of REALTORS®. This data may not be complete. We recommend contacting the local school district to confirm school assignments for this home.
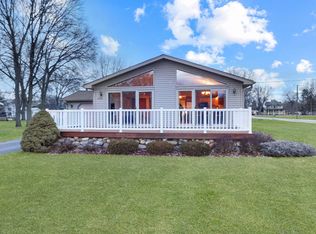
Similar homes
- $262,0004 bd2 ba1.8k sqft6179 Silver Hawk Ct, Roscoe, IL 61073For Sale
 MLS ID #202603443, Olga Kampmeier. NorthWest Illinois Alliance of REALTORS®
 - $299,9003 bd2 ba1.8k sqft6615 W Gate Ct, Roscoe, IL 61073Active
 MLS ID #12720645, Kim Keefe, CRS,E-PRO,PMN,SFR, Compass. MRED as distributed by MLS GRID
 - $298,6003 bd2 ba1.1k sqft12000 July Dr, Machesney Park, IL 61115For Sale
 MLS ID #202605474, Audrea Thompson. NorthWest Illinois Alliance of REALTORS®
 - $320,0003 bd2 ba1.8k sqft9960 Flint Ct, Roscoe, IL 61073For Sale
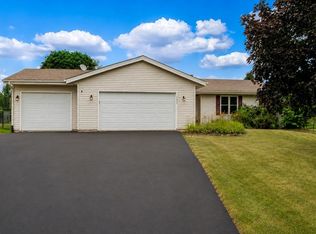 MLS ID #202604449, Vanessa Bloomer. NorthWest Illinois Alliance of REALTORS®
