Skip main navigation
Off market
  • $1,458,800

    10766 Sunshine Dr, Littleton, CO 80125

    5beds
    5baths
    4,200sqft
    SingleFamily
    Built in 1997
    1.24 Acres Lot
    $1,458,800 Zestimate®
    $347/sqft
    $5,712 Estimated rent

    Home value

    $1,458,800

    $1.36M - $1.59M

    $5,712/mo

    Zestimate® history
    Loading
    Loading...

    Owner options

    List your home for rent

    $5,712/mo

    Rent Zestimate®

    Find your next renter with Zillow Rental Manager. Plus, with online applications, you can quickly screen prospective tenants – for free.

    Learn more

    $5,712/mo

    Rent Zestimate®

    Refinance and save

    $6,921/mo

    Est. payment

    Refinancing to a lower rate could help reduce your monthly payments and save thousands over the life of the loan.

    See today's rates

    $6,921/mo

    Est. payment

    Explore your selling options

    Work with a Zillow partner agent

    Leverage their expertise and Zillow's premium Showcase listings to get your home seen by more buyers.

    Get started

    List with your own agent

    Get your home in front of millions of buyers by listing it on Zillow.

    Learn how to do it

    Sell it yourself

    Take full control of how buyers see your home on Zillow by listing For Sale by Owner (FSBO).

    List your home

    What's special

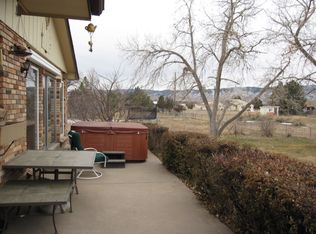
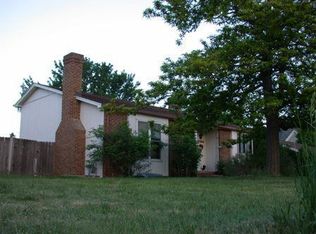
    1.24 Acre Lot, Backs to Highline Canal Views of Front Range from front of home. Views of Highline Canal in back. Water tap & well water both Two Story New Addition to Home Main Floor Master Suite 18x21 bedroom with media closet & linen closet, ceil Huge separate walk-in closet. Oversized jetted tub surrounded by tile. Tiled walk-in shower with two shower heads. Heated w/ EasyHeat system. Vanity room w/ 2 sinks & bench. Screened Porch-entry from master suite, 330 sq. ft. Study Laundry room– tile & storage cabinets. Pantry/mud room- coat & shoe storage. Wood floors–White Pine wide plank floors! Two spacious bedrooms, each with walk-in closets. Two full private bathrooms. Large family room/den-with media room. Media room features distribution/patch panel system for telephone, data line, Ethernet & video to all areas of addition. Large stand up attic space. Andersen windows. Energy efficient 6”wall construction. Hickory cabinetry. High efficiency Goodman forced air furnace Central Air Conditioning throughout home. Vintage Country home look with old-style doors and wood molding. Large country style kitchen w/ island. Dining room with wood floors. Full basement, partially finished w/ office. Attached 3 Car Garage, 700 Square Feet Additional 700 square feet second story attic above garage. Dormer windows and vaulted ceiling. Workshop & RV Garage 1,642 Sq. Ft. Approx. Motorhome garage 16x41 feet Garage door-12x13 Workshop, 24x41 Two French doors, & door to RV garage. Gas and water lines could be connected. Yard Features: Raised bed garden area. Drip water irrigation system connected to well with timer. Two story playhouse. Concrete driveway from 3 car garage back to RV garage. Large Timber Tek deck out back. Front porch deck. *Square footage is approx. Neighborhood Description Sunshine Acres beautiful small acreage community located close to the foot of the mountains in the southwest Denver Metro Area. There are two State parks within a few miles of our home! Chatfield State Park is a short walk from our home. Roxborough State Park has beautiful red rock outcroppings and a world class golf course. We enjoy the small community feel, the views and surrounding beauty. The schools are highly rated. The nearby grocery store, restaurants, small businesses and library provide many conveniences. Sunshine Acres is out of the busy city, yet has many amenities without having to drive far.

    This property is not currently displayed as for sale or rent on Zillow. This may be different from what's on other websites or public sources.

    Facts & features

    Interior

    Bedrooms & bathrooms
    • Bedrooms: 5
    • Bathrooms: 5
    Heating
    • Other, Gas
    Cooling
    • Central
    Appliances
    • Included: Dishwasher, Garbage disposal, Range / Oven
    Features
    • Flooring: Carpet
    • Basement: Finished
    • Has fireplace: Yes
    Interior area
    • Total interior livable area: 4,200 sqft

    Property

    Parking
    • Parking features: Garage - Attached
    Features
    • Exterior features: Other
    • Has view: Yes
    • View description: City, Mountain
    Lot
    • Size: 1.24 Acres
    Details
    • Parcel number: 222724009002

    Construction

    Type & style
    • Home type: SingleFamily
    Materials
    • Frame
    • Roof: Shake / Shingle
    Condition
    • Year built: 1997

    Community & HOA

    Location
    • Region: Littleton

    Financial & listing details

    • Price per square foot: $347/sqft
    • Tax assessed value: $1,543,053
    • Annual tax amount: $7,936

    Price history

    Price history is unavailable.

    Public tax history

    YearProperty taxesTax assessment
    2025$7,936 -1%$96,440 +2.8%
    2024$8,020 +39.3%$93,830 -1%
    2023$5,757 -0.9%$94,740 +40.1%
    2022$5,812 $67,610 +0.2%
    2021-- $67,450 +18.5%
    2020$4,925 +14.8%$56,910
    2019$4,291 $56,910 +17.1%
    2018$4,291 +3.8%$48,600
    2017$4,135 -11.2%$48,600 -6.4%
    2016$4,657 -2.2%$51,930
    2015$4,760 +1.6%$51,930 +8.3%
    2014$4,684 $47,970
    2013-- $47,970 -14.6%
    2012-- $56,200
    2011-- $56,200 +39.9%
    2010-- $40,170 -11.7%
    2009-- $45,510
    2008-- $45,510 0%
    2007-- $45,530
    2006$3,816 +7.8%$45,530 +43%
    2004$3,538 -42%$31,840 -0.6%
    2003$6,103 $32,040
    2002-- $32,040 +37.4%
    2001$3,237 -4.4%$23,320 0%
    2000$3,386 $23,322
    Find assessor info on the county website

    Neighborhood: 80125

    Nearby schools

    GreatSchools rating
    Schools provided by the listing agent
    • Elementary: ROXBOROUGH
    • Middle: RANCH VIEW
    • High: THUNDER RIDGE
    • District: DOUGLAS

    Source: The MLS. This data may not be complete. We recommend contacting the local school district to confirm school assignments for this home.

    Get a cash offer in 3 minutes
    Find out how much your home could sell for in as little as 3 minutes with a no-obligation cash offer.
    Estimated market value
    $1,458,800
    Get a cash offer in 3 minutes
    Find out how much your home could sell for in as little as 3 minutes with a no-obligation cash offer.
    Estimated market value
    $1,458,800