Major $200,000 price adjustment! The seller has dramatically repositioned this exceptional property from $1.3M to $1.1M, creating one of the most compelling values in the area. If this home was previously outside your budget, now is the time to take a second look. Motivated seller and priced to attract immediate attention.
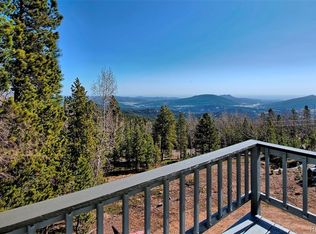
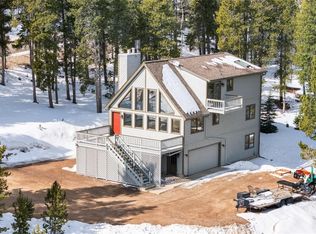
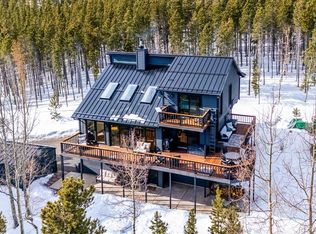
Wake up above the clouds and experience the best of Colorado mountain living. Perched on 2 private acres in Conifer Mountain, this thoughtfully updated home captures sweeping mountain and city views while offering the perfect balance of privacy, convenience, and adventure.
Inside, the flexible floor plan features four bedrooms plus a dedicated office/flex space, soaring living areas filled with natural light, and a walkout lower level complete with a kitchenette and guest suite potential. Large windows frame breathtaking views throughout the home, while expansive outdoor living spaces invite you to enjoy every sunrise, sunset, and star-filled night.
Beyond the property, enjoy quick access to Staunton State Park, miles of hiking and biking trails, world-class camping, fishing, and endless outdoor recreation. Despite its peaceful mountain setting, you're only minutes from Highway 285, approximately 20 minutes to C-470, about 40 minutes to Downtown Denver, and roughly an hour to Denver International Airport.
Extensive recent improvements provide peace of mind, including Marvin windows, a new roof, Generac whole-home generator, Halo water filtration and conditioning system, driveway paving, garage door upgrades, radon mitigation, comprehensive fire mitigation throughout the property, security cameras, pressure tank, and numerous appliance updates.
Whether you're looking for a full-time residence, mountain retreat, or a home designed for multi-generational living and guests, this Conifer property delivers the Colorado lifestyle you've been dreaming of.
Accepting backups
Price cut: $200K (6/24)
$1,100,000
10766 Timothys Drive, Conifer, CO 80433
5beds
3,597sqft
Single Family Residence
Built in 1995
2 Acres Lot
$-- Zestimate®
$306/sqft
$-- HOA
What's special
- 18 days |
- 710 |
- 30 |
Zillow last checked:
Listing updated:
Listed by:
Jackie White 720-475-6111 jackiewhiterealtor@gmail.com,
Your Castle Real Estate Inc,
Tessa Larson 303-908-3317,
Your Castle Real Estate Inc
Source: REcolorado as distributed by MLS GRID,MLS#: 3503334
Facts & features
Interior
Bedrooms & bathrooms
- Bedrooms: 5
- Bathrooms: 4
- Full bathrooms: 3
- 3/4 bathrooms: 1
- Main level bathrooms: 1
- Main level bedrooms: 1
Bedroom
- Description: Currently Used As An Office; Features A Closet And Adjacent Full Bath For Flexible Living.
- Level: Main
Bedroom
- Description: Private Retreat With Stunning Mountain And City Views And A Spacious En Suite Bath.
- Features: Primary Suite
- Level: Upper
Bedroom
- Description: Comfortable Secondary Bedroom With Abundant Natural Light.
- Level: Upper
Bedroom
- Description: Spacious Secondary Bedroom With Mountain Setting Views.
- Level: Upper
Bedroom
- Description: Private Walkout Bedroom With Easy Access To The Lower-Level Living Area.
- Level: Basement
Bathroom
- Description: Convenient Full Bath Serving The Main Level Office/Flex Space And Guests.
- Level: Main
Bathroom
- Description: Five-Piece Bath Featuring A Soaking Tub, Separate Shower, And Beautiful Views.
- Features: En Suite Bathroom
- Level: Upper
Bathroom
- Description: Jack-And-Jill Style Bath Connecting The Upper-Level Secondary Bedrooms.
- Level: Upper
Bathroom
- Description: Three-Quarter Bath Serving The Lower-Level Bedroom And Family Room.
- Level: Basement
Dining room
- Description: Open Dining Space With Deck Access And Panoramic Views, Perfect For Entertaining.
- Level: Main
Family room
- Description: Expansive Walkout Family Room With Pellet Stove, Large Windows, And Flexible Living Space.
- Level: Basement
Great room
- Description: Soaring Ceilings, Expansive Windows, Gas Fireplace, And Breathtaking Mountain And City Views.
- Level: Main
Kitchen
- Description: Well-Appointed Kitchen With Breakfast Nook, Generous Prep Space, And Easy Indoor-Outdoor Flow.
- Level: Main
Kitchen
- Description: Convenient Kitchenette Ideal For Guests, Multi-Generational Living, Or Recreation Space.
- Level: Basement
Laundry
- Description: Dedicated Laundry Room Conveniently Located On The Main Level.
- Level: Main
Heating
- Forced Air, Natural Gas, Pellet Stove
Cooling
- Attic Fan
Appliances
- Included: Dishwasher, Dryer, Microwave, Oven, Range, Refrigerator, Self Cleaning Oven, Washer, Water Purifier, Water Softener
Features
- Basement: Exterior Entry,Finished,Walk-Out Access
- Number of fireplaces: 2
- Fireplace features: Basement, Free Standing, Gas Log, Great Room, Pellet Stove
Interior area
- Total structure area: 3,597
- Total interior livable area: 3,597 sqft
- Finished area above ground: 2,282
- Finished area below ground: 1,315
Video & virtual tour
Property
Parking
- Total spaces: 3
- Parking features: Garage - Attached
- Attached garage spaces: 3
Features
- Levels: Two
- Stories: 2
- Patio & porch: Covered, Deck, Front Porch
- Exterior features: Rain Gutters, Private Yard
- Fencing: Full
Lot
- Size: 2 Acres
- Features: Fire Mitigation, Foothills, Many Trees, Rock Outcropping, Sloped
Details
- Parcel number: 005985
- Zoning: SR-2
- Special conditions: Standard
Construction
Type & style
- Home type: SingleFamily
- Architectural style: Mountain Contemporary
- Property subtype: Single Family Residence
Materials
- Frame, Wood Siding
- Roof: Composition
Condition
- Year built: 1995
Utilities & green energy
- Water: Well
Community & HOA
Community
- Subdivision: Conifer Mountain
HOA
- Has HOA: No
Location
- Region: Conifer
Financial & listing details
- Price per square foot: $306/sqft
- Tax assessed value: $1,197,505
- Annual tax amount: $6,896
- Date on market: 6/25/2026
- Listing terms: Cash,Conventional,Jumbo,VA Loan
- Exclusions: Personal Items In House And On Property
- Ownership: Individual
Estimated market value
Not available
Estimated sales range
Not available
Not available
Price history
| Date | Event | Price |
|---|---|---|
| 6/25/2026 | Pending sale | $1,100,000$306/sqft |
Source: | ||
| 6/24/2026 | Price change | $1,100,000-15.4%$306/sqft |
Source: | ||
| 6/19/2026 | Listed for sale | $1,300,000-3.6%$361/sqft |
Source: | ||
| 7/26/2023 | Sold | $1,349,000+126.7%$375/sqft |
Source: | ||
| 12/16/2016 | Sold | $595,000+18.4%$165/sqft |
Source: Public Record Report a problem | ||
| 9/6/2007 | Sold | $502,500+15.5%$140/sqft |
Source: Public Record Report a problem | ||
| 8/1/2001 | Sold | $435,200+36.4%$121/sqft |
Source: Public Record Report a problem | ||
| 5/23/2000 | Sold | $319,000+1.3%$89/sqft |
Source: Public Record Report a problem | ||
| 8/23/1996 | Sold | $315,000+2.1%$88/sqft |
Source: Public Record Report a problem | ||
| 2/13/1995 | Sold | $308,500$86/sqft |
Source: Public Record Report a problem | ||
Public tax history
| Year | Property taxes | Tax assessment |
|---|---|---|
| 2025 | $5,331 -0.3% | $74,844 +21.4% |
| 2024 | $5,346 +15.6% | $61,672 |
| 2023 | $4,624 -1.3% | $61,672 +18% |
| 2022 | $4,687 +12.7% | $52,265 -2.8% |
| 2021 | $4,159 | $53,770 +12.4% |
| 2020 | $4,159 +3.4% | $47,843 |
| 2019 | $4,020 +19.4% | $47,843 +18.8% |
| 2018 | $3,365 | $40,278 |
| 2017 | $3,365 +7.6% | $40,278 +5.9% |
| 2016 | $3,128 | $38,029 |
| 2015 | $3,128 +4.3% | $38,029 +10% |
| 2014 | $3,000 +6.8% | $34,558 |
| 2013 | $2,809 +2.3% | $34,558 +2.4% |
| 2012 | $2,746 -6% | $33,750 |
| 2011 | $2,923 +0.1% | $33,750 -6.7% |
| 2010 | $2,921 -2.4% | $36,160 |
| 2009 | $2,993 -0.7% | $36,160 -2.3% |
| 2008 | $3,014 +13% | $37,010 -1% |
| 2007 | $2,667 +0.2% | $37,400 +14.5% |
| 2006 | $2,661 -6.6% | $32,660 -4.3% |
| 2005 | $2,848 +10% | $34,140 |
| 2004 | $2,588 +7.6% | $34,140 |
| 2003 | $2,404 +2.1% | $34,140 +9.3% |
| 2002 | $2,355 -6.1% | $31,230 +4.3% |
| 2001 | $2,508 -1.1% | $29,940 |
| 2000 | $2,535 | $29,940 |
Find assessor info on the county website
Monthly payment
Est. payment$--/mo
Payment breakdown
Explore the cost of this home by adjusting the details. Changes won't be saved.All calculations are estimates and provided by Zillow, Inc. for informational purposes only. Actual amounts may vary.
HOA fees may include property taxes on listings classified as Co-Ops. Contact the listing agent and/or owner for fee details.
Mortgage interest rates are dependent on a number of factors, including credit score, down payment, and repayment length. Interest rate data provided by Zillow Group Marketplace, Inc. as of 1/1/1970 from various mortgage lenders with which we have lead or other similar arrangements; the Estimated Payment is an average of those rates.
See how much you could borrow to make a competitive offer.
Climate risks
Neighborhood: 80433
Getting around
0 / 100
Car-DependentNearby schools
GreatSchools rating
- 6/10West Jefferson Elementary SchoolGrades: PK-5Distance: 3 mi
- 6/10West Jefferson Middle SchoolGrades: 6-8Distance: 3.2 mi
- 10/10Conifer High SchoolGrades: 9-12Distance: 2.1 mi
Schools provided by the listing agent
- Elementary: West Jefferson
- Middle: West Jefferson
- High: Conifer
- District: Jefferson County R-1
Source: REcolorado as distributed by MLS GRID. This data may not be complete. We recommend contacting the local school district to confirm school assignments for this home.
A local agent can set up tours, give advice and negotiate with sellers.
- Colorado
- Jefferson County
- Conifer
- 80433
- 10766 Timothys Drive