In North Scottsdale, amid a tranquil desert landscape and radiant sunsets, a unique property invites you to write your own story. Arriving at the home on an acre lot with the natural Sonoran desert Flora lining the driveway, elevated above the valley, you get a true sense of the Arizona beauty. The welcoming courtyard, featuring a gentle water fountain, sets the tone for this charming home. Entering the home the expansive picture windows draw your attention to the beauty of the outdoors, illuminating the home with natural lighting.
The perfect floorplan blends open, airy spaces with thoughtfully defined nooks that cater to both lively gatherings and peaceful moments of retreat. Starting with the most wonderful dining room with luxurious lighting and additional space for relaxing. The chef's kitchen with top-of-the- line, stainless steel appliances and custom cabinetry, inspires creative cooking and entertaining and is adjoined by the family room and breakfast table. The updated main residence offers three thoughtfully appointed bedrooms and two and half bathrooms. Fireplaces in the primary bedroom and family room enhance the home's character, while large windows capture stunning sunset vistas and the gentle glow of distant city lights. A separate guest casita offers the 4th bedroom and bathroom for visitors, creative pursuits, or quiet reflection.
Outside, the backyard unfolds as a personal haven. A spool featuring a beautiful waterfall serves as the centerpiece for relaxation, complemented by a built-in barbecue and mature landscaping that offers both natural beauty and room to create your own outdoor oasis. Set on a full acre of land free from the constraints of a homeowners association, this property provides endless opportunity to create the retreat of your dreams.
This unique home is more than just a place to live; it is a canvas for memories waiting to be painted in the vibrant hues of North Scottsdale living.
Furniture and furnishings can be purchased via a separate bill of sale.
Recently updated or replaced;
Plumbing: 2024: replaced faucets at Kitchen, and both jack-n-jill sinks.
New plumbing at casita shower.
New whole house water filtration/softener
Ht/Cool: 2022: new AC and furnaces at main house and casita.
Roof: 2024: new foam and coating
Pool: 2024 new pool equipment and solar shade
Sold for $1,300,000
$1,300,000
10767 E SANTA FE Trail, Scottsdale, AZ 85262
4beds
4baths
2,850sqft
Single Family Residence
Built in 1997
1.03 Acres Lot
$1,283,100 Zestimate®
$456/sqft
$5,576 Estimated rent
Home value
$1,283,100
$1.17M - $1.41M
$5,576/mo
Zestimate® history
Owner options
List your home for rent
$5,576/mo
Rent Zestimate®
Find your next renter with Zillow Rental Manager. Plus, with online applications, you can quickly screen prospective tenants – for free.
$5,576/mo
Rent Zestimate®
Refinance and save
$5,940/mo
Est. payment
Refinancing to a lower rate could help reduce your monthly payments and save thousands over the life of the loan.
$5,940/mo
Est. payment
Explore your selling options
Work with a Zillow partner agent
Leverage their expertise and Zillow's premium Showcase listings to get your home seen by more buyers.
Get startedList with your own agent
Get your home in front of millions of buyers by listing it on Zillow.
Learn how to do itSell it yourself
Take full control of how buyers see your home on Zillow by listing For Sale by Owner (FSBO).
List your homeWhat's special
Acre lotWelcoming courtyardStunning sunset vistasBuilt-in barbecueNatural lightingExpansive picture windowsTop-of-the-line stainless steel appliances
Zillow last checked:
Listing updated:
Listed by:
Michelle O'Neill 480-776-9958,
Russ Lyon Sotheby's International Realty,
Paul Perry 602-319-1110,
Russ Lyon Sotheby's International Realty
Bought with:
Lauren Carminucci, SA707764000
Compass
Source: ARMLS,MLS#: 6825723
Facts & features
Interior
Bedrooms & bathrooms
- Bedrooms: 4
- Bathrooms: 4
Heating
- Natural Gas
Cooling
- Central Air, Programmable Thmstat
Appliances
- Included: Gas Cooktop, Water Purifier
Features
- High Speed Internet, Double Vanity, 9+ Flat Ceilings, No Interior Steps, Vaulted Ceiling(s), Kitchen Island, Full Bth Master Bdrm, Separate Shwr & Tub
- Flooring: Tile, Wood
- Windows: Solar Screens, Tinted Windows
- Has basement: No
- Has fireplace: Yes
- Fireplace features: Fire Pit, Family Room, Master Bedroom, Gas
Interior area
- Total structure area: 2,850
- Total interior livable area: 2,850 sqft
Property
Parking
- Total spaces: 3
- Parking features: Garage Door Opener, Direct Access, Attch'd Gar Cabinets
- Garage spaces: 3
Accessibility
- Accessibility features: Zero-Grade Entry
Features
- Stories: 1
- Patio & porch: Covered, Patio
- Exterior features: Private Yard, Built-in Barbecue
- Pool features: None
- Has spa: Yes
- Spa features: Heated, Private, Bath
- Fencing: Block,Wrought Iron
- Has view: Yes
- View description: City Lights
Lot
- Size: 1.03 Acres
- Features: Corner Lot, Desert Back, Desert Front, Auto Timer H2O Front, Natural Desert Front, Auto Timer H2O Back
Details
- Additional structures: Guest House
- Parcel number: 21956630
Construction
Type & style
- Home type: SingleFamily
- Architectural style: Contemporary,Territorial/Santa Fe
- Property subtype: Single Family Residence
Materials
- Stucco, Wood Frame, Painted
- Roof: Built-Up,Foam
Condition
- Year built: 1997
Utilities & green energy
- Water: City Water
Green energy
- Water conservation: Recirculation Pump
Community & HOA
Community
- Security: Fire Sprinkler System
- Subdivision: RANCHO SANTA FE DEL ORO
HOA
- Has HOA: No
- Services included: No Fees
Location
- Region: Scottsdale
Financial & listing details
- Price per square foot: $456/sqft
- Tax assessed value: $862,300
- Annual tax amount: $3,642
- Date on market: 3/4/2025
- Cumulative days on market: 59 days
- Listing terms: Cash,Conventional
- Ownership: Fee Simple
Price history
| Date | Event | Price |
|---|---|---|
| 5/1/2025 | Sold | $1,300,000-6%$456/sqft |
Source:  ARMLS #6825723 Report a problem ARMLS #6825723 Report a problem | ||
| 3/4/2025 | Listed for sale | $1,383,000+65.6%$485/sqft |
Source: ARMLS #6825723 Report a problem | ||
| 3/14/2018 | Sold | $835,000$293/sqft |
Source: ARMLS #5715557 Report a problem | ||
| 3/12/2018 | Pending sale | $835,000$293/sqft |
Source: Russ Lyon Sotheby's International Realty #5715557 Report a problem | ||
| 1/23/2018 | Price change | $835,000-5%$293/sqft |
Source: Russ Lyon Sotheby's International Realty #5672517 Report a problem | ||
| 7/18/2017 | Listing removed | $5,000$2/sqft |
Source: Owner Report a problem | ||
| 6/18/2017 | Listed for rent | $5,000$2/sqft |
Source: Owner Report a problem | ||
| 5/5/2017 | Price change | $879,000-1.1%$308/sqft |
Source: Russ Lyon Sotheby's International Realty #5575481 Report a problem | ||
| 3/15/2017 | Listed for sale | $889,000+28.8%$312/sqft |
Source: Russ Lyon Sotheby's International Realty #5575481 Report a problem | ||
| 9/26/2014 | Sold | $690,300-0.7%$242/sqft |
Source: Public Record Report a problem | ||
| 8/8/2014 | Price change | $695,000-0.6%$244/sqft |
Source: DPR Realty, LLC #5093016 Report a problem | ||
| 6/13/2014 | Price change | $699,000-5.2%$245/sqft |
Source: DPR Realty, LLC #5093016 Report a problem | ||
| 6/7/2014 | Price change | $737,000-0.3%$259/sqft |
Source: DPR Realty, LLC #5093016 Report a problem | ||
| 5/31/2014 | Price change | $738,900-0.1%$259/sqft |
Source: DPR Realty, LLC #5093016 Report a problem | ||
| 5/19/2014 | Price change | $739,900-4.5%$260/sqft |
Source: DPR Realty, LLC #5093016 Report a problem | ||
| 4/1/2014 | Listed for sale | $775,000+44.9%$272/sqft |
Source: DPR Realty, LLC #5093016 Report a problem | ||
| 6/27/2013 | Sold | $535,000$188/sqft |
Source: Public Record Report a problem | ||
| 5/31/2013 | Price change | $535,000-2.3%$188/sqft |
Source: Realty Executives #4771510 Report a problem | ||
| 5/10/2013 | Price change | $547,500-4.8%$192/sqft |
Source: Realty Executives #4771510 Report a problem | ||
| 3/19/2013 | Price change | $575,000+4.6%$202/sqft |
Source: Realty Executives #4771510 Report a problem | ||
| 1/9/2013 | Price change | $549,900-1.8%$193/sqft |
Source: Realty Executives #4771510 Report a problem | ||
| 10/17/2012 | Price change | $559,900-4.3%$196/sqft |
Source: Realty Executives #4771510 Report a problem | ||
| 6/29/2012 | Price change | $584,800-2.5%$205/sqft |
Source: Realty Executives #4771510 Report a problem | ||
| 6/9/2012 | Listed for sale | $599,800+19%$210/sqft |
Source: Realty Executives #4771510 Report a problem | ||
| 7/27/2009 | Sold | $503,901-1.2%$177/sqft |
Source: Public Record Report a problem | ||
| 8/9/2004 | Sold | $510,000+15.4%$179/sqft |
Source: Public Record Report a problem | ||
| 7/28/1999 | Sold | $442,000$155/sqft |
Source: Public Record Report a problem | ||
Public tax history
| Year | Property taxes | Tax assessment |
|---|---|---|
| 2025 | $3,259 -1.8% | $86,230 -3.7% |
| 2024 | $3,319 +16.1% | $89,550 +49.3% |
| 2023 | $2,859 -0.1% | $59,987 +5% |
| 2022 | $2,863 -11.7% | $57,130 +3% |
| 2021 | $3,243 -0.4% | $55,470 +3.3% |
| 2020 | $3,257 +3.1% | $53,710 +0.3% |
| 2019 | $3,160 | $53,560 +4.2% |
| 2018 | $3,160 +4.3% | $51,380 +3.7% |
| 2017 | $3,031 +5.8% | $49,560 +4.8% |
| 2016 | $2,865 +6% | $47,280 +1% |
| 2015 | $2,702 | $46,820 +12.6% |
| 2014 | -- | $41,570 +4.8% |
| 2013 | -- | $39,680 +6.2% |
| 2012 | -- | $37,370 -13.2% |
| 2011 | -- | $43,070 -18.2% |
| 2010 | -- | $52,680 -15.1% |
| 2009 | -- | $62,020 +5.7% |
| 2008 | -- | $58,650 +6.4% |
| 2007 | -- | $55,100 +52.8% |
| 2006 | -- | $36,050 |
| 2005 | -- | $36,050 -10.3% |
| 2004 | -- | $40,200 |
| 2003 | -- | $40,200 +10% |
| 2002 | -- | $36,550 |
Find assessor info on the county website
Neighborhood: 85262
Nearby homes
- $2,089,3004 bd4 ba4.4k sqft10793 E Santa Fe Trl, Scottsdale, AZ 85262Off Market

- $315,0001.16 Acres10772 E Santa Fe Trl, Scottsdale, AZ 85262Sold
- $1,285,0003 bd3 ba2.5k sqft10902 E Santa Fe Trl #NEW, Scottsdale, AZ 85262Off Market
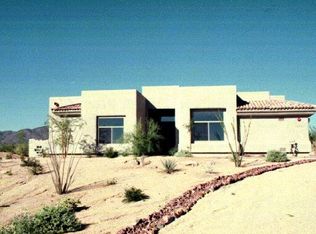
- $1,249,300-- bd3 ba3k sqft10819 E Santa Fe Trl, Scottsdale, AZ 85262Off Market
- $2,475,8005 bd5 ba4.9k sqft10635 E Rising Sun Dr, Scottsdale, AZ 85262Off Market
- $251,2001.14 Acres10798 E Santa Fe Trl, Scottsdale, AZ 85262Off Market
- $--1.145 Acres10798 E Santa Fe Trl #13, Scottsdale, AZ 85262Off Market
- $369,3001.46 Acres38380 N 104th Pl, Scottsdale, AZ 85262Off Market
Nearby schools
GreatSchools rating
- 8/10Black Mountain Elementary SchoolGrades: PK-6Distance: 6.9 mi
- 10/10Cactus Shadows High SchoolGrades: 8-12Distance: 7 mi
- 4/10Sonoran Trails Middle SchoolGrades: 6-8Distance: 9.6 mi
Schools provided by the listing agent
- Elementary: Black Mountain Elementary School
- Middle: Sonoran Trails Middle School
- High: Cactus Shadows High School
- District: Cave Creek Unified District
Source: ARMLS. This data may not be complete. We recommend contacting the local school district to confirm school assignments for this home.
Get a cash offer in 3 minutes
Find out how much your home could sell for in as little as 3 minutes with a no-obligation cash offer.
Estimated market value
$1,283,100
Get a cash offer in 3 minutes
Find out how much your home could sell for in as little as 3 minutes with a no-obligation cash offer.
Estimated market value
$1,283,100
- Arizona
- Maricopa County
- Scottsdale
- 85262
- 10767 E SANTA FE Trail
Nearby cities
Nearby neighborhoods
Nearby zip codes
Other Scottsdale Topics
