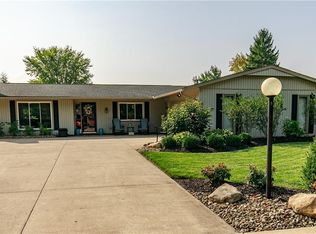
Welcome to your dream home nestled within the tranquil confines of Meadowood Association! This meticulously maintained ranch cluster home offers the perfect blend of comfort, convenience, and community living.
As you step inside, you're greeted by the spacious great room adorned with a cozy wood-burning fireplace and built-in cabinets, ideal for relaxing evenings or entertaining guests. The adjoining large eat-in kitchen is a chef's delight, boasting ample counter space, modern appliances, and a charming dining area, perfect for hosting family gatherings or intimate meals.
The home features three generously sized bedrooms, providing plenty of space for rest and relaxation. The master suite offers a private retreat with its own en-suite bathroom, while the remaining bedrooms share a well-appointed full bathroom. Additionally, there's a convenient half bathroom for guests.
Step outside to your own private courtyard, where you can enjoy outdoor dining, gardening, or simply basking in the sunshine. The tranquil setting provides a serene escape from the hustle and bustle of everyday life.
As a resident of Meadowood Association, you'll have access to a range of amenities, ensuring a fulfilling lifestyle for you and your family. Plus, say goodbye to tedious chores as lawn care and snow removal are provided, allowing you to spend more time enjoying your new home.
For added peace of mind, this home comes with a one-year home warranty, providing coverage for unexpected repairs. Additionally, the seller is offering a generous $3,000 credit toward the buyer's closing costs, making it easier to customize the home to your liking with new flooring in the bedrooms.
Don't miss this opportunity to own a well-maintained ranch cluster home in a desirable community. Schedule your showing today and make this your new home sweet home!
Closed
$358,000
10767 Meadow Trl, Strongsville, OH 44149
3beds
2,163sqft
Multi Family, Single Family Residence
Built in 1995
6,899 Square Feet Lot
$393,800 Zestimate®
$166/sqft
$3,128 Estimated rent
Home value
$393,800
$374,000 - $413,000
$3,128/mo
Zestimate® history
Owner options
List your home for rent
$3,128/mo
Rent Zestimate®
Find your next renter with Zillow Rental Manager. Plus, with online applications, you can quickly screen prospective tenants – for free.
$3,128/mo
Rent Zestimate®
Refinance and save
$3,018/mo
Est. payment
Refinancing to a lower rate could help reduce your monthly payments and save thousands over the life of the loan.
$3,018/mo
Est. payment
Explore your selling options
Work with a Zillow partner agent
Leverage their expertise and Zillow's premium Showcase listings to get your home seen by more buyers.
Get startedList with your own agent
Get your home in front of millions of buyers by listing it on Zillow.
Learn how to do itSell it yourself
Take full control of how buyers see your home on Zillow by listing For Sale by Owner (FSBO).
List your homeWhat's special
Zillow last checked:
Listing updated:
Listed by:
Lenny Immormino 440-376-1748,
RE/MAX Crossroads Properties,
Al Brucker 440-376-1748,
RE/MAX Crossroads Properties
Bought with:
Lindsey Rose, 2017001928
Real of Ohio
Source: MLS Now,MLS#: 5021282 Originating MLS: Akron Cleveland Association of REALTORS
Originating MLS: Akron Cleveland Association of REALTORSFacts & features
Interior
Bedrooms & bathrooms
- Bedrooms: 3
- Bathrooms: 3
- Full bathrooms: 2
- 1/2 bathrooms: 1
- Main level bathrooms: 3
- Main level bedrooms: 3
Primary bedroom
- Description: Flooring: Carpet
- Features: Walk-In Closet(s), Window Treatments
- Level: First
- Dimensions: 12 x 17
Bedroom
- Description: Flooring: Carpet
- Features: Window Treatments
- Level: First
- Dimensions: 11 x 14
Bedroom
- Description: Flooring: Carpet
- Features: Window Treatments
- Level: First
- Dimensions: 12 x 14
Dining room
- Description: Flooring: Luxury Vinyl Tile
- Features: Chandelier, Cathedral Ceiling(s)
- Level: First
- Dimensions: 10 x 16
Eat in kitchen
- Description: Flooring: Luxury Vinyl Tile
- Features: Cathedral Ceiling(s), Window Treatments
- Level: First
- Dimensions: 14 x 20
Great room
- Description: Flooring: Luxury Vinyl Tile
- Features: Built-in Features, Fireplace
- Level: First
- Dimensions: 16 x 17
Heating
- Electric, Heat Pump
Cooling
- Electric, Heat Pump
Appliances
- Included: Dryer, Dishwasher, Disposal, Microwave, Range, Refrigerator, Washer
- Laundry: In Hall, Main Level
Features
- Beamed Ceilings, Ceiling Fan(s), Chandelier, Entrance Foyer, Kitchen Island, Laminate Counters, Pantry, Recessed Lighting, Walk-In Closet(s)
- Windows: Double Pane Windows, Wood Frames
- Has basement: No
- Number of fireplaces: 1
- Fireplace features: Wood Burning
Interior area
- Total structure area: 2,163
- Total interior livable area: 2,163 sqft
- Finished area above ground: 2,163
Property
Parking
- Total spaces: 2
- Parking features: Attached, Drain, Driveway, Electricity, Garage, Garage Door Opener
- Attached garage spaces: 2
Features
- Levels: One
- Stories: 1
- Patio & porch: Patio
- Exterior features: Courtyard, Private Yard
- Has private pool: Yes
- Pool features: Association, In Ground, Outdoor Pool, Community
- Fencing: Privacy,Wood
Lot
- Size: 6,899 Square Feet
- Dimensions: 60 x 115
Details
- Parcel number: 39105079
- Special conditions: Standard
Construction
Type & style
- Home type: SingleFamily
- Architectural style: Cluster Home,Ranch
- Property subtype: Multi Family, Single Family Residence
Materials
- Cedar, Vinyl Siding
- Foundation: Slab
- Roof: Asphalt,Fiberglass
Condition
- Year built: 1995
Details
- Warranty included: Yes
Utilities & green energy
- Sewer: Public Sewer
- Water: Public
Community & HOA
Community
- Features: Clubhouse, Curbs, Playground, Pool, Street Lights, Tennis Court(s)
- Security: Carbon Monoxide Detector(s), Smoke Detector(s)
- Subdivision: Meadow Trail
HOA
- Has HOA: Yes
- Services included: Common Area Maintenance, Maintenance Grounds, Pool(s), Recreation Facilities, Reserve Fund, Snow Removal
- HOA fee: $500 annually
- HOA name: Meadowood
- Second HOA fee: $196 quarterly
Location
- Region: Strongsville
Financial & listing details
- Price per square foot: $166/sqft
- Tax assessed value: $294,500
- Annual tax amount: $5,391
- Date on market: 3/8/2024
- Cumulative days on market: 10 days
- Listing terms: Cash,Conventional,FHA,VA Loan
Price history
| Date | Event | Price |
|---|---|---|
| 4/4/2024 | Sold | $358,000-0.6%$166/sqft |
Source:  MLS Now #5021282 Report a problem MLS Now #5021282 Report a problem | ||
| 3/18/2024 | Pending sale | $360,000$166/sqft |
Source: MLS Now #5021282 Report a problem | ||
| 3/8/2024 | Listed for sale | $360,000+104.6%$166/sqft |
Source: MLS Now #5021282 Report a problem | ||
| 1/10/1996 | Sold | $175,986$81/sqft |
Source: Public Record Report a problem | ||
Public tax history
| Year | Property taxes | Tax assessment |
|---|---|---|
| 2025 | $4,839 0% | $103,080 |
| 2024 | $4,840 -10.2% | $103,080 +19.7% |
| 2023 | $5,391 +12.1% | $86,100 |
| 2022 | $4,808 +0.8% | $86,100 |
| 2021 | $4,770 +10.7% | $86,100 +22% |
| 2020 | $4,309 -11.8% | $70,560 |
| 2019 | $4,886 +28.7% | $70,560 |
| 2018 | $3,796 +6.4% | $70,560 +12.9% |
| 2017 | $3,567 +1.9% | $62,520 |
| 2016 | $3,502 | $62,520 |
| 2015 | $3,502 -4.6% | $62,520 -2% |
| 2014 | $3,671 +1.5% | $63,770 |
| 2013 | $3,619 +3.8% | $63,770 |
| 2012 | $3,487 -1.8% | $63,770 -4.1% |
| 2011 | $3,552 +896.8% | $66,500 |
| 2010 | $356 -89.9% | $66,500 |
| 2009 | $3,543 -8% | $66,500 -10.9% |
| 2008 | $3,850 +3.7% | $74,660 |
| 2007 | $3,712 -2% | $74,660 |
| 2006 | $3,787 +2.1% | $74,660 +7.8% |
| 2005 | $3,708 +1.2% | $69,270 |
| 2004 | $3,664 +5% | $69,270 |
| 2003 | $3,489 +6.4% | $69,270 +7.5% |
| 2002 | $3,280 -49.3% | $64,440 |
| 2001 | $6,470 -0.1% | $64,440 |
| 2000 | $6,476 | $64,440 |
Find assessor info on the county website
Neighborhood: 44149
Nearby homes
- $369,9002 bd3 ba2.7k sqft10769 Meadow Trl, Strongsville, OH 44149Sold

- $386,6002 bd2 ba2.5k sqft10761 Meadow Trl, Strongsville, OH 44149Off Market
- $359,0003 bd3 ba2k sqft10773 Meadow Trl, Strongsville, OH 44149Off Market

- $437,1003 bd3 ba2.5k sqft10766 Gate Post Rd, Strongsville, OH 44149Off Market
- $387,5002 bd2 ba2.2k sqft10757 Meadow Trl, Strongsville, OH 44149Off Market
- $405,3003 bd2 ba2.1k sqft10770 Gate Post Rd, Strongsville, OH 44149Off Market
- $364,6005 bd2 ba2.6k sqft10762 Gate Post Rd, Strongsville, OH 44149Off Market
- $422,7002 bd2 ba3.2k sqft10775 Meadow Trl #7269, Strongsville, OH 44149Off Market
Nearby schools
GreatSchools rating
- 7/10Surrarrer Elementary SchoolGrades: K-5Distance: 0.5 mi
- 8/10Strongsville Middle SchoolGrades: 6-8Distance: 2.4 mi
- 9/10Strongsville High SchoolGrades: 9-12Distance: 2.8 mi
Schools provided by the listing agent
- District: Strongsville CSD - 1830
Source: MLS Now. This data may not be complete. We recommend contacting the local school district to confirm school assignments for this home.
Get a cash offer in 3 minutes
Find out how much your home could sell for in as little as 3 minutes with a no-obligation cash offer.
Estimated market value
$393,800
Get a cash offer in 3 minutes
Find out how much your home could sell for in as little as 3 minutes with a no-obligation cash offer.
Estimated market value
$393,800
- Ohio
- Cuyahoga County
- Strongsville
- 44149
- 10767 Meadow Trl
Nearby cities
Nearby zip codes
Other Strongsville Topics
