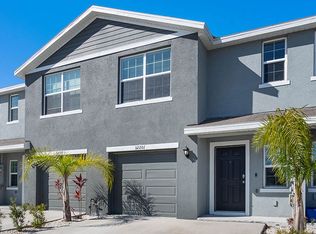
Newly constructed home for rent! Move in ready as early as April 1, 2024. The Mirada Lagoon in San Antonio, Florida is the largest man-made lagoon in the United States, spanning over 15 stunning acres. This crystal-clear water oasis offers a serene escape with its swim-up bar, water slide, and even an obstacle course for adventurous souls 123. If you're looking to explore beachfront living in a community that brings the best of the Florida coastline inland, Mirada is the perfect place to call home! Just 15 minutes drive from Wesley Chapel. The home features extended tile in the main living and dining area, granite countertops throughout, undermount kitchen sink, shower wall tile, a stainless-steel appliance package, and more. All concrete block construction and D.R. Horton's Smart Home System. Stop by and take a look!
Tenant responsible for all utilities and take care the lawn and garbage collection, Owner take care of HOA fee.
House for rent
Accepts Zillow applicationsSpecial offer
$2,350/moFees may apply
10767 Penny Gale Loop, San Antonio, FL 33576
3beds
1,961sqft
Price may not include required fees and charges. Price shown reflects the lease term provided. Learn more|
Single family residence
Available now
Cats, small dogs OK
Air conditioner, central air
In unit laundry
Attached garage parking
Central
What's special
- 12 days |
- -- |
- -- |
Zillow last checked:
Listing updated:
Travel times
Facts & features
Interior
Bedrooms & bathrooms
- Bedrooms: 3
- Bathrooms: 3
- Full bathrooms: 2
- 1/2 bathrooms: 1
Heating
- Central
Cooling
- Air Conditioner, Central Air
Appliances
- Included: Dryer, Washer
- Laundry: In Unit
Interior area
- Total interior livable area: 1,961 sqft
Property
Parking
- Parking features: Attached, Garage
- Has attached garage: Yes
- Details: Contact manager
Features
- Exterior features: 15 acre lagoon, Community grocery store, Community restaurants
- Pool features: Pool
Details
- Additional structures: Garage(s)
- Parcel number: 1525200020021000400
Construction
Type & style
- Home type: SingleFamily
- Property subtype: Single Family Residence
Materials
- Block, Stucco
Condition
- Year built: 2023
Community & HOA
Community
- Features: Pool
HOA
- Amenities included: Pool
Location
- Region: San Antonio
Financial & listing details
- Lease term: 1 Year
Nearby apartments for rent


Price history
| Date | Event | Price |
|---|---|---|
| 8/29/2026 | Listing removed | $345,990$176/sqft |
Source:  Stellar MLS #TB8471915 Report a problem Stellar MLS #TB8471915 Report a problem | ||
| 8/29/2026 | Listed for rent | $2,350-2.1%$1/sqft |
Source: Zillow Rentals Report a problem | ||
| 7/15/2026 | Price change | $345,990-3.9%$176/sqft |
Source: Stellar MLS #TB8471915 Report a problem | ||
| 6/29/2026 | Price change | $359,900-2.7%$184/sqft |
Source: Stellar MLS #TB8471915 Report a problem | ||
| 5/24/2026 | Price change | $369,900-2.6%$189/sqft |
Source: Stellar MLS #TB8471915 Report a problem | ||
| 4/10/2026 | Price change | $379,900-0.8%$194/sqft |
Source: Stellar MLS #TB8471915 Report a problem | ||
| 2/3/2026 | Listed for sale | $383,000+0%$195/sqft |
Source: Stellar MLS #TB8471915 Report a problem | ||
| 10/14/2024 | Listing removed | $2,400$1/sqft |
Source: Zillow Rentals Report a problem | ||
| 5/3/2024 | Listing removed | -- |
Source: Zillow Rentals Report a problem | ||
| 2/13/2024 | Listed for rent | $2,400+14.3%$1/sqft |
Source: Zillow Rentals Report a problem | ||
| 4/11/2023 | Listing removed | -- |
Source: Zillow Rentals Report a problem | ||
| 4/7/2023 | Price change | $2,100-16%$1/sqft |
Source: Zillow Rentals Report a problem | ||
| 3/17/2023 | Listed for rent | $2,500$1/sqft |
Source: Stellar MLS #T3432217 Report a problem | ||
| 3/13/2023 | Sold | $382,990$195/sqft |
Source: Public Record Report a problem | ||
| 10/20/2022 | Pending sale | $382,990$195/sqft |
Source: Stellar MLS #T3402437 Report a problem | ||
| 10/13/2022 | Price change | $382,990-2.5%$195/sqft |
Source: Stellar MLS #T3402437 Report a problem | ||
| 10/10/2022 | Price change | $392,990-1.8%$200/sqft |
Source: Stellar MLS #T3402437 Report a problem | ||
| 9/14/2022 | Listed for sale | $399,990$204/sqft |
Source: Stellar MLS #T3402437 Report a problem | ||
Neighborhood: 33576
Nearby schools
GreatSchools rating
- 3/10San Antonio Elementary SchoolGrades: PK-5Distance: 2.9 mi
- 3/10Pasco Middle SchoolGrades: 6-8Distance: 7 mi
- 3/10Pasco High SchoolGrades: PK,9-12Distance: 4.9 mi
Similar homes for rent

- Special offer! Get $350 Off for early move inExpires September 30, 2026