Skip main navigation
Sold for $320,000
  • $320,000

    10767 SALVADOR DALI CIRCLE, ENGLEWOOD, FL 34223

    2beds
    1,594sqft
    Villa
    Built in 2014
    4,363 Square Feet Lot
    $317,500 Zestimate®
    $201/sqft
    $2,512 Estimated rent

    Home value

    $317,500

    $289,000 - $349,000

    $2,512/mo

    Zestimate® history
    Loading
    Loading...

    Owner options

    List your home for rent

    $2,512/mo

    Rent Zestimate®

    Find your next renter with Zillow Rental Manager. Plus, with online applications, you can quickly screen prospective tenants – for free.

    Learn more

    $2,512/mo

    Rent Zestimate®

    Refinance and save

    $2,373/mo

    Est. payment

    Refinancing to a lower rate could help reduce your monthly payments and save thousands over the life of the loan.

    See today's rates

    $2,373/mo

    Est. payment

    Explore your selling options

    Work with a Zillow partner agent

    Leverage their expertise and Zillow's premium Showcase listings to get your home seen by more buyers.

    Get started

    List with your own agent

    Get your home in front of millions of buyers by listing it on Zillow.

    Learn how to do it

    Sell it yourself

    Take full control of how buyers see your home on Zillow by listing For Sale by Owner (FSBO).

    List your home

    What's special

    Screened lanaiPrivate courtyardSecondary bedroomGuest bathroomTastefully coordinated granite countertopsEnsuite bathAbundant curb appeal
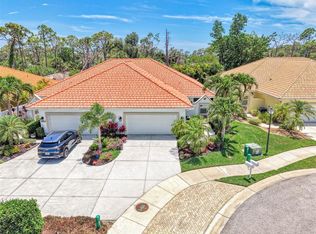
    ATTENTION BUYERS: PRICING REFRESH!!!! If lifestyle matters and you're a buyer searching for the perfect winter getaway, look no further. This charming villa, nestled on a quiet cul-de-sac within the idyllic, maintenance-free community of Artists Enclave, an intimate community comprised of 38 homes, is just waiting for you to call it 'home.' Located directly across the street from the pool, this home is in the highly coveted X-FLOOD ZONE, so most lenders will NOT REQUIRE FLOOD INSURANCE. Upon arrival, guests will appreciate the home's abundant curb appeal, with a whimsical garden gate to greet them. Just steps inside the entrance is a private courtyard with a screened lanai, your private sanctuary, where you can configure conversation-friendly furniture to create an atmosphere that encourages guests to relax, play board games, or share a 5:00 cheeseboard followed by a romantic al fresco dinner. Once inside the home, classic ceramic tile flooring, spacious ceilings adorned with elegant crown molding, and a soothing coastal-inspired color palette create a pleasing ambiance throughout this welcoming residence. The resident chef will surely appreciate the well-appointed kitchen, highlighted by attractive wood cabinetry, tastefully coordinated granite countertops, an attractive tile backsplash, and a convenient pantry closet to accommodate your storage needs. At the same time, the adjacent laundry room offers handy built-in cabinetry and a laundry sink. The adjoining den/office is graced by 8-foot double doors and used as additional sleeping quarters by the current owners; however, this convenient flex space could be utilized as a home office if desired. The spacious primary bedroom was designed as a welcome respite after spending a sun-kissed day at nearby Englewood Beach. It features a spacious walk-in closet to accommodate your storage needs efficiently. An ensuite bath exudes a spa-like ambiance with dual sinks, a walk-in shower, and a private water closet. The secondary bedroom will accommodate guests in comfort, and just a few steps away is a guest bathroom featuring a tub/shower combo, accented by an attractive tile surround. The home offers a sturdy tile roof, a new AC (2021), a private driveway, fresh exterior paint (2024), and hurricane protection for additional peace of mind, including roll-down shutters in the dining area and the primary bedroom. Whether you prefer to explore the eclectic shops on nearby historic Dearborn St., soak up the sun by the community pool, or frolic in the surf at nearby Englewood Beach, this exquisite villa is your ideal winter escape. Artists Enclave is a quiet yet friendly community. Its small size makes it an intimate setting where you can enjoy the perfect balance between friendly camaraderie with neighbors and abundant privacy, a heated community pool, and a cabana designed for social gatherings with friends and family. Call today to schedule a private showing, and prepare to be captivated by this exceptional community where every day feels like a vacation.

    Zillow last checked:

    Listing updated:

    Listed by:

    Terri Hesse 941-662-6466,

    PARADISE EXCLUSIVE INC 941-698-0303,

    Patrick Hesse 618-381-8612,

    PARADISE EXCLUSIVE INC

    Bought with:

    Julie Lowder, 3029614

    PARADISE EXCLUSIVE INC

    Source: Stellar MLS,MLS#: D6134617MLS LogoOriginating MLS: Englewood

    Facts & features

    Interior

    Bedrooms & bathrooms
    • Bedrooms: 2
    • Bathrooms: 2
    • Full bathrooms: 2
    Primary bedroom
    • Features: En Suite Bathroom, Walk-In Closet(s)
    • Level: First
    • Area: 210 Square Feet
    • Dimensions: 15x14
    Bedroom 2
    • Features: Built-in Closet
    • Level: First
    • Area: 144 Square Feet
    • Dimensions: 12x12
    Balcony porch lanai
    • Level: First
    • Area: 90 Square Feet
    • Dimensions: 15x6
    Den
    • Level: First
    • Area: 154 Square Feet
    • Dimensions: 14x11
    Dining room
    • Level: First
    • Area: 130 Square Feet
    • Dimensions: 13x10
    Foyer
    • Level: First
    • Area: 35 Square Feet
    • Dimensions: 5x7
    Kitchen
    • Features: Pantry
    • Level: First
    • Area: 168 Square Feet
    • Dimensions: 12x14
    Living room
    • Features: Ceiling Fan(s)
    • Level: First
    • Area: 208 Square Feet
    • Dimensions: 16x13
    Heating
    • Central, Electric
    Cooling
    • Central Air
    Appliances
    • Included: Dishwasher, Disposal, Dryer, Electric Water Heater, Exhaust Fan, Microwave, Range, Refrigerator, Washer
    • Laundry: Inside, Laundry Room
    Features
    • Ceiling Fan(s), Crown Molding, High Ceilings, Living Room/Dining Room Combo, Open Floorplan, Stone Counters, Thermostat, Walk-In Closet(s)
    • Flooring: Ceramic Tile
    • Doors: Sliding Doors
    • Windows: Hurricane Shutters, Hurricane Shutters/Windows
    • Has fireplace: No
    Interior area
    • Total structure area: 2,393
    • Total interior livable area: 1,594 sqft

    Property

    Parking
    • Total spaces: 2
    • Parking features: Garage - Attached
    • Attached garage spaces: 2
    • Details: Garage Dimensions: 23x21
    Features
    • Levels: One
    • Stories: 1
    • Exterior features: Irrigation System, Rain Gutters, Sidewalk
    Lot
    • Size: 4,363 Square Feet
    • Dimensions: 107 x 41
    Details
    • Parcel number: 0496050038
    • Zoning: RSF3
    • Special conditions: None

    Construction

    Type & style
    • Home type: SingleFamily
    • Property subtype: Villa
    Materials
    • Block, Stucco
    • Foundation: Slab
    • Roof: Tile
    Condition
    • New construction: No
    • Year built: 2014

    Utilities & green energy

    • Sewer: Public Sewer
    • Water: Public
    • Utilities for property: BB/HS Internet Available, Cable Available, Electricity Connected, Public, Sewer Connected, Water Connected

    Community & HOA

    Community
    • Features: Deed Restrictions, Pool, Sidewalks
    • Pet fee: $0 monthly
    • Subdivision: ARTISTS ENCLAVE
    HOA
    • Has HOA: Yes
    • HOA fee: $283 monthly
    • HOA name: PMI/Capstone Association Management c/o Tiffany
    • HOA phone: 941-554-8838
    Location
    • Region: Englewood

    Financial & listing details

    • Price per square foot: $201/sqft
    • Tax assessed value: $289,200
    • Annual tax amount: $4,124
    • Date on market: 2/7/2024
    • Cumulative days on market: 600 days
    • Listing terms: Cash,Conventional
    • Ownership: Fee Simple
    • Total actual rent: 0
    • Electric utility on property: Yes
    • Road surface type: Paved

    Price history

    DateEventPrice
    11/14/2025Sold$320,000-3%$201/sqft
    Source: Stellar MLS #D6134617 Report a problem
    10/6/2025Pending sale$330,000$207/sqft
    Source: Stellar MLS #D6134617 Report a problem
    9/9/2025Price change$330,000-5.7%$207/sqft
    Source: Stellar MLS #D6134617 Report a problem
    5/23/2025Price change$350,000-6.6%$220/sqft
    Source: Stellar MLS #D6134617 Report a problem
    2/13/2025Price change$374,900-8.5%$235/sqft
    Source: Stellar MLS #D6134617 Report a problem
    10/3/2024Price change$409,900-3.6%$257/sqft
    Source: Stellar MLS #D6134617 Report a problem
    9/5/2024Listed for sale$425,000$267/sqft
    Source: Stellar MLS #D6134617 Report a problem
    4/18/2024Listing removed$425,000$267/sqft
    Source: Stellar MLS #D6134617 Report a problem
    2/7/2024Listed for sale$425,000+97.5%$267/sqft
    Source: Stellar MLS #D6134617 Report a problem
    6/17/2014Sold$215,200$135/sqft
    Source: Public Record Report a problem

    Public tax history

    YearProperty taxesTax assessment
    2025$3,996 -3.7%$289,200 -4%
    2024$4,151 +0.7%$301,312 +10%
    2023$4,124 +9.2%$273,920 +10%
    2022$3,777 +14.3%$249,018 +10%
    2021$3,304 +9%$226,380 +10%
    2020$3,031 +6.3%$205,800 +5.4%
    2019$2,852 $195,300 -4.7%
    2018$2,852 -3.1%$204,900 -7.3%
    2017$2,944 +5.3%$220,946 +3.5%
    2016$2,795 -8.8%$213,500 +16.9%
    2015$3,066 +1244.4%$182,600 +1349.2%
    2014$228 -9.1%$12,600
    2013$251 +10.2%$12,600 +14.5%
    2012$228 +1.1%$11,000
    2011$225 -34.6%$11,000 -43.3%
    2010$344 -25.5%$19,400 -28.9%
    2009$462 $27,300 -9.9%
    2008$462 -24.3%$30,300 -24.6%
    2007$611 $40,200
    Find assessor info on the county website

    Neighborhood: 34223

    Nearby schools

    GreatSchools rating
    Get a cash offer in 3 minutes
    Find out how much your home could sell for in as little as 3 minutes with a no-obligation cash offer.
    Estimated market value
    $317,500
    Get a cash offer in 3 minutes
    Find out how much your home could sell for in as little as 3 minutes with a no-obligation cash offer.
    Estimated market value
    $317,500