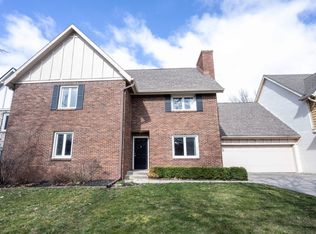
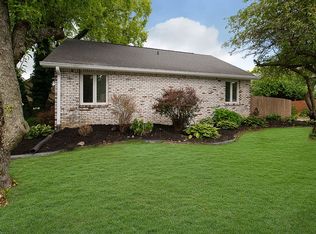
Welcome to this spacious attached home in the highly sought-after Woodlands neighborhood in Carmel, offering more than 4,000 square feet of thoughtfully designed living space. With 5BR's, 3 Full BA's, and a full basement, this home provides exceptional space and flexibility for everyday living, entertaining, and working from home. The inviting floor plan features generous living areas and beautifully updated upstairs bathrooms that combine timeless style with modern comfort. The full basement offers endless possibilities, whether you envision additional living space, a recreation room, home gym, workshop, hobby area, or abundant storage. Step outside to a large, private patio surrounded by French garden-inspired landscaping, creating a peaceful outdoor retreat that's perfect for morning coffee, al fresco dining, or entertaining guests. The lush, thoughtfully designed setting provides both beauty and privacy, making it feel like your own secluded garden escape. One of the home's standout features is its exceptional parking and storage. In addition to the attached garage, the property includes an extra dedicated parking space alongside the home for added convenience. The oversized garage is spacious enough to comfortably accommodate a full-size truck with plenty of room to spare for storage, bikes, tools, or other equipment. As a resident of the Woodlands, you'll enjoy access to outstanding neighborhood amenities, including a community pool and a scenic lake for kayaking, paddle sports, and other low-motor watercraft. Conveniently located near Carmel's premier shopping, dining, parks, and top-rated schools, this home offers an exceptional combination of space, charm, and lifestyle. This is a rare opportunity to enjoy the room, privacy, and outdoor beauty of a traditional single-family home while benefiting from all that the Woodlands community has to offer.
Sold
Zillow last checked:
Listing updated:
Bought with:
Kyle Gatesy
eXp Realty, LLC
Source: MIBOR as distributed by MLS GRID,MLS#: 22111489
Price history
| Date | Event | Price |
|---|---|---|
| 9/30/2026 | Sold | $394,000-7.3%$90/sqft |
Source:  MIBOR as distributed by MLS GRID #22111489 Report a problem MIBOR as distributed by MLS GRID #22111489 Report a problem | ||
| 9/4/2026 | Pending sale | $425,000$97/sqft |
Source: MIBOR as distributed by MLS GRID #22111489 Report a problem | ||
| 7/30/2026 | Price change | $425,000-5.6%$97/sqft |
Source: MIBOR as distributed by MLS GRID #22111489 Report a problem | ||
| 7/1/2026 | Listed for sale | $450,000$103/sqft |
Source: MIBOR as distributed by MLS GRID #22111489 Report a problem | ||
| 7/1/2026 | Listing removed | $450,000$103/sqft |
Source: MIBOR as distributed by MLS GRID #22109882 Report a problem | ||
| 6/26/2026 | Listed for sale | $450,000+45.2%$103/sqft |
Source: MIBOR as distributed by MLS GRID #22109882 Report a problem | ||
| 5/2/2019 | Sold | $309,900$71/sqft |
Source: MIBOR as distributed by MLS GRID #21625783 Report a problem | ||
| 3/23/2019 | Pending sale | $309,900$71/sqft |
Source: MIBOR REALTOR Association #21625783 Report a problem | ||
| 3/21/2019 | Price change | $309,900-3.2%$71/sqft |
Source: MIBOR REALTOR Association #21625783 Report a problem | ||
| 3/18/2019 | Price change | $320,000-1.5%$73/sqft |
Source: MIBOR REALTOR Association #21625783 Report a problem | ||
| 3/11/2019 | Price change | $325,000-4.1%$74/sqft |
Source: MIBOR REALTOR Association #21625783 Report a problem | ||
| 3/9/2019 | Listed for sale | $339,000+61.4%$77/sqft |
Source: MIBOR REALTOR Association #21625783 Report a problem | ||
| 11/30/2018 | Sold | $210,000$48/sqft |
Source: MIBOR as distributed by MLS GRID #21579896 Report a problem | ||
| 10/18/2018 | Pending sale | $210,000$48/sqft |
Source: Berkshire Hathaway Home #21579896 Report a problem | ||
| 10/16/2018 | Price change | $210,000+5%$48/sqft |
Source: Berkshire Hathaway Home #21579896 Report a problem | ||
| 9/22/2018 | Pending sale | $200,000$46/sqft |
Source: Berkshire Hathaway Home #21579896 Report a problem | ||
| 9/4/2018 | Listed for sale | $200,000$46/sqft |
Source: Berkshire Hathaway Home #21579896 Report a problem | ||
| 7/28/2018 | Pending sale | $200,000$46/sqft |
Source: Berkshire Hathaway Home #21579896 Report a problem | ||
| 7/25/2018 | Listed for sale | $200,000+14.3%$46/sqft |
Source: Berkshire Hathaway Home #21579896 Report a problem | ||
| 7/15/2010 | Listing removed | $175,000$40/sqft |
Source: Prudential Real Estate #2918799 Report a problem | ||
| 5/27/2010 | Price change | $175,000-2.7%$40/sqft |
Source: Prudential Real Estate #2918799 Report a problem | ||
| 2/11/2010 | Listed for sale | $179,900-4.1%$41/sqft |
Source: CENTURY 21 Realty Group-McCoun #2918799 Report a problem | ||
| 4/23/2009 | Listed for sale | $187,500-3.8%$43/sqft |
Source: CENTURY 21 Realty Group-McCoun #2918799 Report a problem | ||
| 12/7/2008 | Listing removed | $194,900$45/sqft |
Source: Century 21 #2837698 Report a problem | ||
| 3/5/2008 | Listed for sale | $194,900$45/sqft |
Source: Century 21 #2741495 Report a problem | ||

Get a cash offer in 3 minutes
Find out how much your home could sell for in as little as 3 minutes with a no-obligation cash offer.
Estimated market value
$394,000
