Spacious One-Level Living End-Unit with Scenic Views. Welcome to your next chapter in the sought-after Trout Brook Farm neighborhood! This beautifully maintained one-level walk-up townhome offers the perfect blend of comfort, convenience, and serene surroundings—ideal for those looking to simplify without sacrificing space or style. Tucked away on a quiet cul-de-sac and overlooking a peaceful fountain pond, this home promises a relaxed lifestyle with over 3,000 square feet of thoughtfully designed living space. Inside, you'll find 3 generous bedrooms and 3 bathrooms, creating ample room for hosting, hobbies, and everyday comfort. The open layout was designed with ease of living in mind. Whether you're unwinding in the spacious living area, enjoying an alfresco meal with a view, or exploring the miles of nearby walking trails and parks, this home is truly a gem in a vibrant, well-connected community. Professional photos coming soon.
Closed
$385,000
10769 181st Cir NW #0, Elk River, MN 55330
3beds
3,154sqft
(TH) Side x Side
Built in 2002
-- sqft lot
$393,900 Zestimate®
$122/sqft
$2,922 Estimated rent
Home value
$393,900
$358,000 - $429,000
$2,922/mo
Zestimate® history
Owner options
List your home for rent
$2,922/mo
Rent Zestimate®
Find your next renter with Zillow Rental Manager. Plus, with online applications, you can quickly screen prospective tenants – for free.
$2,922/mo
Rent Zestimate®
Refinance and save
$2,804/mo
Est. payment
Refinancing to a lower rate could help reduce your monthly payments and save thousands over the life of the loan.
$2,804/mo
Est. payment
Explore your selling options
Work with a Zillow partner agent
Leverage their expertise and Zillow's premium Showcase listings to get your home seen by more buyers.
Get startedList with your own agent
Get your home in front of millions of buyers by listing it on Zillow.
Learn how to do itSell it yourself
Take full control of how buyers see your home on Zillow by listing For Sale by Owner (FSBO).
List your homeWhat's special
Zillow last checked:
Listing updated:
Listed by:
Angela Carlson Team 763-421-8850,
Keller Williams Classic Realty
Bought with:
Brent Roseth
Roseth Realty
Source: NorthstarMLS as distributed by MLS GRID,MLS#: 7028252
Facts & features
Interior
Bedrooms & bathrooms
- Bedrooms: 3
- Bathrooms: 3
- Full bathrooms: 2
- 3/4 bathrooms: 1
Bathroom
- Description: Bathroom Ensuite,Private Primary,Main Floor 3/4 Bath,Main Floor Full Bath,Upper Level Full Bath,Walk-In Shower Stall
Dining room
- Description: Eat In Kitchen,Living/Dining Room
Heating
- Forced Air
Cooling
- Central Air
Appliances
- Included: Air-To-Air Exchanger, Dishwasher, Dryer, Gas Water Heater, Water Filtration System, Microwave, Range, Refrigerator, Washer, Water Softener Owned
- Laundry: Main Level
Features
- Basement: Block,Daylight,Drain Tiled,Finished,Full,Owner Access,Storage Space,Sump Pump,Tile Shower
- Number of fireplaces: 2
- Fireplace features: Family Room, Living Room
Interior area
- Total structure area: 3,154
- Total interior livable area: 3,154 sqft
- Finished area above ground: 1,577
- Finished area below ground: 1,440
Property
Parking
- Total spaces: 2
- Parking features: Attached, Asphalt, Guest
- Attached garage spaces: 2
- Details: Garage Dimensions (20 x 22), Garage Door Height (8), Garage Door Width (16)
Accessibility
- Accessibility features: Stair Lift, No Stairs External, Other, Soaking Tub
Features
- Levels: One
- Stories: 1
- Patio & porch: Deck, Front Porch
- Waterfront features: Pond
Lot
- Features: Tree Coverage - Medium
Details
- Foundation area: 1577
- Parcel number: 75006450124
- Zoning description: Residential-Single Family
Construction
Type & style
- Home type: Townhouse
- Property subtype: (TH) Side x Side
- Attached to another structure: Yes
Materials
- Roof: Asphalt
Condition
- New construction: No
- Year built: 2002
Utilities & green energy
- Electric: Power Company: Connexus Energy
- Gas: Natural Gas
- Sewer: City Sewer/Connected
- Water: City Water/Connected
Community & HOA
Community
- Subdivision: TROUT BROOK FARM
HOA
- Has HOA: Yes
- Services included: Maintenance Structure, Hazard Insurance, Maintenance Grounds
- HOA fee: $378 monthly
- HOA name: Cedar
- HOA phone: 763-413-9532
Location
- Region: Elk River
Financial & listing details
- Price per square foot: $122/sqft
- Annual tax amount: $4,006
- Date on market: 2/28/2026
- Cumulative days on market: 5 days
Price history
| Date | Event | Price |
|---|---|---|
| 4/10/2026 | Sold | $385,000+2.7%$122/sqft |
Source:  NorthstarMLS as distributed by MLS GRID #7028252 Report a problem NorthstarMLS as distributed by MLS GRID #7028252 Report a problem | ||
| 3/12/2026 | Pending sale | $375,000$119/sqft |
Source: NorthstarMLS as distributed by MLS GRID #7028252 Report a problem | ||
| 3/6/2026 | Listed for sale | $375,000$119/sqft |
Source: NorthstarMLS as distributed by MLS GRID #7028252 Report a problem | ||
Public tax history
Tax history is unavailable.
Neighborhood: 55330
Nearby homes
- $438,9004 bd3 ba2.2k sqft10788 182nd Ave NW, Elk River, MN 55330Off Market
- $450,8004 bd4 ba1.1k sqft10800 182nd Ave NW, Elk River, MN 55330Off Market
- $443,5004 bd3 ba1.2k sqft10776 182nd Ave NW, Elk River, MN 55330Off Market
- $464,6005 bd4 ba3.5k sqft10812 182nd Ave NW, Elk River, MN 55330Off Market
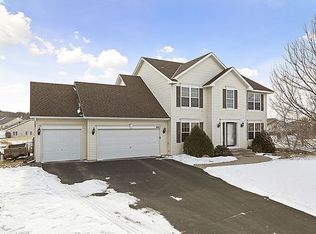
- $497,6004 bd4 ba1.1k sqft10764 182nd Ave NW, Elk River, MN 55330Off Market
- $484,6004 bd3 ba1.5k sqft18251 Tyler St NW, Elk River, MN 55330Off Market
- $556,0006 bd4 ba4k sqft18325 Tyler St NW, Elk River, MN 55330Off Market
- $411,1004 bd2 ba1.9k sqft10752 182nd Ave NW, Elk River, MN 55330Off Market
Nearby schools
GreatSchools rating
- 8/10Twin Lakes Elementary SchoolGrades: K-5Distance: 1.6 mi
- 7/10Salk Middle SchoolGrades: 6-8Distance: 2 mi
- 8/10Elk River Senior High SchoolGrades: 9-12Distance: 1.6 mi
Get a cash offer in 3 minutes
Find out how much your home could sell for in as little as 3 minutes with a no-obligation cash offer.
Estimated market value
$393,900
Get a cash offer in 3 minutes
Find out how much your home could sell for in as little as 3 minutes with a no-obligation cash offer.
Estimated market value
$393,900
- Minnesota
- Sherburne County
- Elk River
- 55330
- 10769 181st Cir NW Unit 0
Nearby cities
Nearby zip codes
Other Elk River Topics
