Stunning two-story home with 5 bedrooms, 4 baths, finished basement, 3 car garage and AC. Fall in love with this open floor concept that is perfect for entertaining and has spacious Great Room that boasts high ceilings, gas fireplace, and the Master Suite on the main level giving privacy. The expanded kitchen features an upgraded Chef’s kitchen with GE Energy star stainless appliances (gas range, hood, wall micro/oven combo), designer staggered cabinets, large island with pendant lights, spacious walk-in pantry, granite countertops with pendant lights, and LVP hardwood floors. The Master includes a coffered ceiling, sitting area, walk in closet, and an adjacent 5 pc master bath giving you plenty of room for relaxation! The beautiful wrought iron staircase will wow you as you enter the upper level has a bedroom, full bath and loft with a roof garden. The finished basement with 9” walls includes an additional 2 bedrooms and bath with large recreational room and rough in wet bar. This home was designed for performance and energy efficiency and has received a HERS score. As a result, you should see savings on your utility bills. Schedule your appointment for viewing today
Sold for $694,840
$694,840
10769 Foggy Bend Ln, Peyton, CO 80831
5beds
4,041sqft
Single Family Residence
Built in 2024
7,348 Square Feet Lot
$682,000 Zestimate®
$172/sqft
$3,309 Estimated rent
Home value
$682,000
$648,000 - $716,000
$3,309/mo
Zestimate® history
Owner options
List your home for rent
$3,309/mo
Rent Zestimate®
Find your next renter with Zillow Rental Manager. Plus, with online applications, you can quickly screen prospective tenants – for free.
$3,309/mo
Rent Zestimate®
Refinance and save
$4,102/mo
Est. payment
Refinancing to a lower rate could help reduce your monthly payments and save thousands over the life of the loan.
$4,102/mo
Est. payment
Explore your selling options
Work with a Zillow partner agent
Leverage their expertise and Zillow's premium Showcase listings to get your home seen by more buyers.
Get startedList with your own agent
Get your home in front of millions of buyers by listing it on Zillow.
Learn how to do itSell it yourself
Take full control of how buyers see your home on Zillow by listing For Sale by Owner (FSBO).
List your homeWhat's special
Gas fireplaceFinished basementRoof gardenSitting areaLarge islandGranite countertopsCoffered ceiling
Zillow last checked:
Listing updated:
Listed by:
Charles Roter 719-322-2203,
Charles Roter
Bought with:
Patti Gottwein
Keller Williams Premier Realty
Source: elevateMLS,MLS#: 9404090
Facts & features
Interior
Bedrooms & bathrooms
- Bedrooms: 5
- Bathrooms: 4
- Full bathrooms: 3
- 3/4 bathrooms: 1
Other
- Level: Main
- Area: 266 Square Feet
- Dimensions: 19 x 14
Heating
- Forced Air
Cooling
- Central Air
Appliances
- Included: Dishwasher, Disposal, Gas in Kitchen, Microwave, Range
- Laundry: Electric Hook-up, Main Level
Features
- 5-Pc Bath, 9Ft + Ceilings, Great Room
- Flooring: Carpet, Wood Laminate
- Basement: Full,Partially Finished
- Has fireplace: Yes
- Fireplace features: Gas
Interior area
- Total structure area: 4,041
- Total interior livable area: 4,041 sqft
- Finished area above ground: 2,342
- Finished area below ground: 1,699
Property
Parking
- Total spaces: 3
- Parking features: Attached
- Attached garage spaces: 3
Features
- Levels: Two
- Stories: 2
- Patio & porch: Covered
Lot
- Size: 7,348 Square Feet
- Features: Level, HOA Required $, Front Landscaped
Construction
Type & style
- Home type: SingleFamily
- Property subtype: Single Family Residence
Materials
- Fiber Cement, Masonite, Stucco, Frame
- Roof: Composite Shingle
Condition
- New Construction
- New construction: Yes
- Year built: 2024
Details
- Builder model: Milano
- Builder name: Empire Colorado Homes
- Warranty included: Yes
Utilities & green energy
- Water: Assoc/Distr, Municipal
- Utilities for property: See Remarks
Community & HOA
HOA
- Has HOA: Yes
- HOA fee: $110 annually
Location
- Region: Peyton
Financial & listing details
- Price per square foot: $172/sqft
- Annual tax amount: $917
- Date on market: 12/16/2024
- Listing terms: Cash,Conventional,FHA,VA Loan
Price history
| Date | Event | Price |
|---|---|---|
| 12/5/2025 | Sold | $694,840-0.2%$172/sqft |
Source:  elevateMLS #9404090 Report a problem elevateMLS #9404090 Report a problem | ||
| 9/12/2025 | Pending sale | $696,560$172/sqft |
Source: elevateMLS #9404090 Report a problem | ||
| 8/6/2025 | Price change | $696,560+1%$172/sqft |
Source: elevateMLS #9404090 Report a problem | ||
| 5/29/2025 | Price change | $689,500-0.3%$171/sqft |
Source: elevateMLS #9404090 Report a problem | ||
| 12/16/2024 | Listed for sale | $691,390$171/sqft |
Source: elevateMLS #9404090 Report a problem | ||
Public tax history
Tax history is unavailable.
Neighborhood: 80831
Nearby homes
- $694,840-- bd-- ba-- sqft10769 Foggy Bend Ln, Elbert, CO 80106Sold
- $690,0004 bd4 ba3.6k sqft10757 Foggy Bend Ln, Peyton, CO 80831Sold
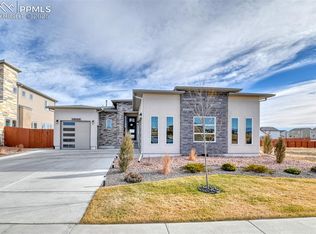
- $598,0004 bd3 ba3.2k sqft10781 Foggy Bend Ln, Peyton, CO 80831Sold
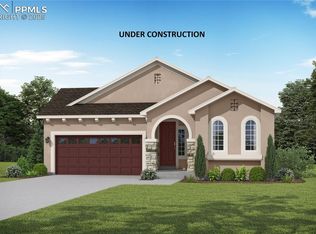
- $598,000-- bd-- ba-- sqft10781 Foggy Bend Ln, Elbert, CO 80106Sold
- $27,691-- bd-- ba-- sqft10745 Foggy Bend Ln, Elbert, CO 80106Off Market
- $690,239-- bd-- ba-- sqft10793 Foggy Bend Ln, Elbert, CO 80106Sold
- $27,691-- bd-- ba-- sqft10760 Overlook Bluff Dr, Elbert, CO 80106Off Market
- $27,691-- bd-- ba-- sqft10748 Overlook Bluff Dr, Elbert, CO 80106Off Market
Nearby schools
GreatSchools rating
- 7/10Meridian Ranch International SchoolGrades: PK-5Distance: 0.7 mi
- 6/10Falcon Middle SchoolGrades: 6-8Distance: 2.5 mi
- 5/10Falcon High SchoolGrades: 9-12Distance: 0.6 mi
Schools provided by the listing agent
- District: District 49
Source: elevateMLS. This data may not be complete. We recommend contacting the local school district to confirm school assignments for this home.
Get a cash offer in 3 minutes
Find out how much your home could sell for in as little as 3 minutes with a no-obligation cash offer.
Estimated market value
$682,000
Get a cash offer in 3 minutes
Find out how much your home could sell for in as little as 3 minutes with a no-obligation cash offer.
Estimated market value
$682,000
- Colorado
- El Paso County
- Peyton
- 80831
- 10769 Foggy Bend Ln
Nearby cities
Nearby zip codes
Other Peyton Topics
