Skip main navigation
Closed
  • Listed by: Real Broker LLC • Mike J Galbally • Contact: 314-818-5859
    Bought with: RE/MAX Results
    Price Unknown

    10769 Spring Garden Dr, Saint Louis, MO 63137

    3beds
    1,527sqft
    Single Family Residence
    Built in 1955
    6,120 Square Feet Lot
    $-- Zestimate®
    $--/sqft
    $1,349 Estimated rent

    Home value

    Not available

    Estimated sales range

    Not available

    $1,349/mo

    Zestimate® history
    Loading
    Loading...

    Owner options

    List your home for rent

    $1,349/mo

    Rent Zestimate®

    Find your next renter with Zillow Rental Manager. Plus, with online applications, you can quickly screen prospective tenants – for free.

    Learn more

    $1,349/mo

    Rent Zestimate®

    Refinance and save

    Refinancing to a lower rate could help reduce your monthly payments and save thousands over the life of the loan.

    See today's rates

    Explore your selling options

    Work with a Zillow partner agent

    Leverage their expertise and Zillow's premium Showcase listings to get your home seen by more buyers.

    Get started

    List with your own agent

    Get your home in front of millions of buyers by listing it on Zillow.

    Learn how to do it

    Sell it yourself

    Take full control of how buyers see your home on Zillow by listing For Sale by Owner (FSBO).

    List your home

    What's special

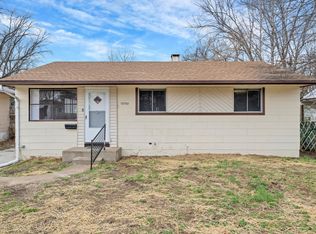
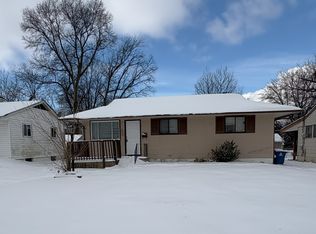
    Welcome to this 3 bed / 1 bath ranch home with carport situated in the area of Riverview Gardens. Enter through the front living room which has multiple windows providing plenty of natural light and luxury vinyl plank carrying throughout the main level. Kitchen features white cabinetry, laminate countertops, & gas range and stainless steel range w/ glass cooktop. Three generously sized bedrooms, all with luxury vinyl plank flooring, & main hall bath. Full basement is partially finished with family/rec rooms, plus plenty of additional storage space. Updated PVC plumbing, hot water heater, & HVAC system. Level back lot. Wide driveway and carport for plenty of off street parking. Make this property a must add to your portfolio! Schedule your private showing today! Agent owned.

    Zillow last checked:

    Listing updated:

    Listed by:

    Mike J Galbally 314-818-5859,

    Real Broker LLC

    Bought with:

    Krista Hartmann, 2014038071

    RE/MAX Results

    Source: MARIS,MLS#: 25080720MLS LogoOriginating MLS: St. Charles County Association of REALTORS

    Facts & features

    Interior

    Bedrooms & bathrooms
    • Bedrooms: 3
    • Bathrooms: 1
    • Full bathrooms: 1
    • Main level bathrooms: 1
    • Main level bedrooms: 3
    Heating
    • Forced Air, Natural Gas
    Cooling
    • Central Air, Electric
    Features
    • Flooring: Luxury Vinyl
    • Basement: Concrete,Partially Finished,Full,Storage Space
    • Has fireplace: No
    • Fireplace features: None
    Interior area
    • Total structure area: 1,527
    • Total interior livable area: 1,527 sqft
    • Finished area above ground: 927
    • Finished area below ground: 600

    Property

    Parking
    • Total spaces: 1
    • Parking features: Carport
    • Carport spaces: 1
    Features
    • Levels: One
    • Fencing: Chain Link
    Lot
    • Size: 6,120 Square Feet
    • Features: Level
    Details
    • Parcel number: 10D211351
    • Special conditions: Standard

    Construction

    Type & style
    • Home type: SingleFamily
    • Architectural style: Ranch
    • Property subtype: Single Family Residence
    Materials
    • Aluminum Siding, Vinyl Siding
    • Foundation: Concrete Perimeter
    • Roof: Asphalt
    Condition
    • Year built: 1955

    Utilities & green energy

    • Electric: 220 Volts
    • Sewer: Public Sewer
    • Water: Public
    • Utilities for property: Cable Available, Electricity Connected, Natural Gas Connected, Phone Available, Sewer Connected, Water Connected

    Community & HOA

    Community
    • Subdivision: Glasgow Village
    HOA
    • Has HOA: No
    Location
    • Region: Saint Louis

    Financial & listing details

    • Tax assessed value: $79,000
    • Annual tax amount: $1,112
    • Date on market: 12/11/2025
    • Cumulative days on market: 29 days
    • Listing terms: Cash,Conventional,FHA,VA Loan
    • Ownership: Private
    • Electric utility on property: Yes

    Price history

    DateEventPrice
    3/8/2026Listing removed$1,100$1/sqft
    Source: Zillow Rentals Report a problem
    2/18/2026Listed for rent$1,100$1/sqft
    Source: Zillow Rentals Report a problem
    2/12/2026Sold--
    Source: MARIS #25080720 Report a problem
    1/10/2026Pending sale$99,900$65/sqft
    Source: MARIS #25080720 Report a problem
    12/11/2025Listed for sale$99,900+185.4%$65/sqft
    Source: MARIS #25080720 Report a problem
    3/25/2025Sold--
    Source: Public Record Report a problem
    1/5/2020Listing removed$35,000$23/sqft
    Source: Young Realty Group LLC #19070268 Report a problem
    10/23/2019Price change$35,000-5.4%$23/sqft
    Source: Young Realty Group LLC #19070268 Report a problem
    9/18/2019Listed for sale$37,000$24/sqft
    Source: Young Realty Group LLC #19070268 Report a problem
    2/13/2006Sold--
    Source: Public Record Report a problem

    Public tax history

    YearProperty taxesTax assessment
    2025$1,426 +28.2%$15,010 +41.7%
    2024$1,112 +1.4%$10,590
    2023$1,097 -4.1%$10,590 +22.1%
    2022$1,143 +1%$8,670
    2021$1,132 +32.6%$8,670 +20.1%
    2020$854 -8.4%$7,220
    2019$932 +10.1%$7,220 +15.5%
    2018$847 +11.2%$6,250
    2017$761 +4.1%$6,250 +10.8%
    2016$731 +8.4%$5,640
    2015$674 $5,640 -36.3%
    2014$674 -32.7%$8,850
    2013$1,001 $8,850 -27%
    2012-- $12,120
    2011-- $12,120 +2.5%
    2010$1,127 +8.2%$11,830
    2009$1,042 -11.7%$11,830 -8.9%
    2008$1,180 +0.9%$12,990
    2007$1,170 $12,990 +7%
    2006$1,170 +2.3%$12,140
    2005$1,144 +4.7%$12,140 +26.1%
    2003$1,093 +4%$9,630 -9.6%
    2002$1,050 +22.5%$10,650
    2001$857 $10,650
    Find assessor info on the county website

    Neighborhood: 63137

    Nearby schools

    GreatSchools rating
    Schools provided by the listing agent
    • Elementary: Highland Elem.
    • Middle: R. G. Central Middle
    • High: Riverview Gardens Sr. High

    Source: MARIS. This data may not be complete. We recommend contacting the local school district to confirm school assignments for this home.