Welcome home to your 3 bedroom, 3 bath 3,400 sq ft home in Erie Highlands! Enjoy upgrades everywhere, fresh interior paint, and a beautiful backyard with a gas firepit that backs up to a private open space. The open-concept kitchen features quartz countertops, wood cabinets, a huge island and pantry, stainless steel appliances, elegant hardwood floors, and a gas stove; overlooking the dining and living areas with a gas fireplace and wall of beautiful windows. Enjoy MAIN FLOOR LIVING with the primary bedroom suite, a spacious second bedroom/office, a full bathroom, and a laundry room on the main floor. The primary suite boasts a double vanity, a spa-style walk-in shower, and a large walk-in closet! The huge third bedroom upstairs has a full en suite bathroom and walk-in closet. Upstairs also features a HUGE carpeted loft that offers endless possibilities...think office space, flex-space, work-out room, etc. Walk downstairs to the sprawling unfinished basement with 1,400 square feet. Two egress windows and a rough-in for a bath allow room for additional bedrooms and another bath in the basement. The security system features a video doorbell and house sensors; as optional monitoring with Vivint home security. A new roof and solar panels provide energy cost savings. A two-car garage with a south-facing driveway is ideal for quicker snowmelt. Entertain friends and family on the huge patio with a gas fire pit while enjoying the gorgeous mountain views. Take a gorgeous sunset stroll at the open spaces and trails only steps away. Erie Highlands features a beautiful community pool, clubhouse, 24-hour fitness center, playgrounds, scenic trails for hiking and biking, and walking distance to the elementary school. Conveniently located near I-25, and downtown Erie with shopping & restaurants.
Sold for $675,000
Tax assessed value
$675,000
1077 Acadia Circle, Erie, CO 80516
3beds
3,431sqft
Single Family Residence
Built in 2018
5,227 Square Feet Lot
$670,200 Zestimate®
$197/sqft
$3,555 Estimated rent
Home value
$670,200
$637,000 - $704,000
$3,555/mo
Zestimate® history
Owner options
List your home for rent
$3,555/mo
Rent Zestimate®
Find your next renter with Zillow Rental Manager. Plus, with online applications, you can quickly screen prospective tenants – for free.
$3,555/mo
Rent Zestimate®
Refinance and save
$3,979/mo
Est. payment
Refinancing to a lower rate could help reduce your monthly payments and save thousands over the life of the loan.
$3,979/mo
Est. payment
Explore your selling options
Work with a Zillow partner agent
Leverage their expertise and Zillow's premium Showcase listings to get your home seen by more buyers.
Get startedList with your own agent
Get your home in front of millions of buyers by listing it on Zillow.
Learn how to do itSell it yourself
Take full control of how buyers see your home on Zillow by listing For Sale by Owner (FSBO).
List your homeWhat's special
Beautiful community poolGas fireplaceWood cabinetsGas firepitGas fire pitOpen-concept kitchenFull en suite bathroom
Zillow last checked:
Listing updated:
Listed by:
Ashley Hammond 303-506-8492 ashley@perchcolorado.com,
Perch Real Estate
Bought with:
Julie Thenell, 100052411
Porchlight Real Estate Group
Source: REcolorado as distributed by MLS GRID,MLS#: 8568782
Facts & features
Interior
Bedrooms & bathrooms
- Bedrooms: 3
- Bathrooms: 3
- Full bathrooms: 2
- 3/4 bathrooms: 1
- Main level bathrooms: 2
- Main level bedrooms: 2
Primary bedroom
- Description: Ceiling Fan And Extra Accent Windows For Natural Light
- Level: Main
- Area: 169 Square Feet
- Dimensions: 13 x 13
Bedroom
- Description: Large Window And Walk-In Closet
- Level: Main
- Area: 110 Square Feet
- Dimensions: 10 x 11
Bedroom
- Description: Bedroom With Attached Full Bathroom
- Level: Upper
- Area: 180 Square Feet
- Dimensions: 12 x 15
Primary bathroom
- Description: Quartz Countertop With Double Sinks, Spacious Shower With Bench, Large Walk-In Closet
- Level: Main
Bathroom
- Description: Upgraded Cabinets With Full Tub
- Level: Main
Bathroom
- Description: Large Walk-In Closet
- Level: Upper
Dining room
- Level: Main
- Area: 81 Square Feet
- Dimensions: 9 x 9
Family room
- Description: 1,393 Square Feet Of Unfinished Space. 2 Egress Windows And Bathroom Rough In For Dream Basement.
- Level: Basement
- Area: 1664 Square Feet
- Dimensions: 52 x 32
Kitchen
- Description: Upgraded Cabinets, Quartz Countertops, Big Pantry, And Large Island
- Level: Main
- Area: 195 Square Feet
- Dimensions: 15 x 13
Laundry
- Description: Washer And Dryer With Upper Cabinets
- Level: Main
- Area: 30 Square Feet
- Dimensions: 6 x 5
Living room
- Description: Gas Fireplace, Ceiling Fan, And Wood Mantle
- Level: Main
- Area: 190 Square Feet
- Dimensions: 10 x 19
Loft
- Description: Spacious Area For An Office, Flex Space Or Family Room
- Level: Upper
- Area: 578 Square Feet
- Dimensions: 34 x 17
Heating
- Forced Air
Cooling
- Central Air
Appliances
- Included: Dishwasher, Disposal, Dryer, Microwave, Range, Refrigerator, Washer
- Laundry: In Unit
Features
- Ceiling Fan(s), Eat-in Kitchen, High Ceilings, Kitchen Island, Pantry, Primary Suite, Quartz Counters, Smart Thermostat, Smoke Free, Walk-In Closet(s)
- Flooring: Carpet, Tile, Vinyl
- Windows: Window Coverings
- Basement: Bath/Stubbed,Unfinished
- Number of fireplaces: 1
- Fireplace features: Living Room
Interior area
- Total structure area: 3,431
- Total interior livable area: 3,431 sqft
- Finished area above ground: 2,038
- Finished area below ground: 0
Property
Parking
- Total spaces: 2
- Parking features: Concrete
- Attached garage spaces: 2
Features
- Levels: Two
- Stories: 2
- Patio & porch: Covered, Patio
- Exterior features: Fire Pit, Private Yard
- Fencing: Full
- Has view: Yes
- View description: Mountain(s)
Lot
- Size: 5,227 Square Feet
- Features: Landscaped, Master Planned, Sprinklers In Front, Sprinklers In Rear
Details
- Parcel number: R8949029
- Special conditions: Standard
Construction
Type & style
- Home type: SingleFamily
- Property subtype: Single Family Residence
Materials
- Stucco
- Roof: Composition
Condition
- Year built: 2018
Details
- Builder model: Gunnison
- Builder name: Oakwood Homes, LLC
Utilities & green energy
- Sewer: Public Sewer
- Water: Public
- Utilities for property: Cable Available, Electricity Connected, Natural Gas Connected
Green energy
- Energy efficient items: Thermostat
Community & HOA
Community
- Security: Security System, Smoke Detector(s), Video Doorbell
- Subdivision: Erie Highlands
HOA
- Has HOA: Yes
- Amenities included: Clubhouse, Fitness Center, Park, Playground, Pool, Trail(s)
- HOA name: Erie Highlands Metro District
- HOA phone: 970-663-9692
Location
- Region: Erie
Financial & listing details
- Price per square foot: $197/sqft
- Tax assessed value: $675,000
- Annual tax amount: $6,547
- Date on market: 1/19/2024
- Listing terms: Cash,Conventional,FHA,VA Loan
- Exclusions: Seller's Personal Property
- Ownership: Individual
- Electric utility on property: Yes
- Road surface type: Paved
Price history
| Date | Event | Price |
|---|---|---|
| 2/26/2024 | Sold | $675,000$197/sqft |
Source:  REcolorado as distributed by MLS GRID #8568782 Report a problem REcolorado as distributed by MLS GRID #8568782 Report a problem | ||
| 1/22/2024 | Pending sale | $675,000$197/sqft |
Source: REcolorado as distributed by MLS GRID #8568782 Report a problem | ||
| 1/19/2024 | Listed for sale | $675,000+40.3%$197/sqft |
Source: REcolorado as distributed by MLS GRID #8568782 Report a problem | ||
| 3/22/2019 | Sold | $481,155$140/sqft |
Source: Public Record Report a problem | ||
Public tax history
| Year | Property taxes | Tax assessment |
|---|---|---|
| 2026 | $8,538 +11.3% | $41,310 -5% |
| 2025 | $7,668 +2% | $43,480 +2% |
| 2024 | $7,519 +14.8% | $42,620 -1% |
| 2023 | $6,547 -2.2% | $43,040 +22.3% |
| 2022 | $6,692 +11.7% | $35,180 -2.8% |
| 2021 | $5,993 | $36,190 +11.2% |
| 2020 | $5,993 +74257.3% | $32,550 +220.7% |
| 2019 | $8 -99.6% | $10,150 +101400% |
| 2018 | $1,879 +23211.2% | $10 |
| 2017 | $8 | $10 |
Find assessor info on the county website
Neighborhood: 80516
Nearby homes
- $665,0003 bd3 ba2.8k sqft1081 Acadia Cir, Erie, CO 80516Sold
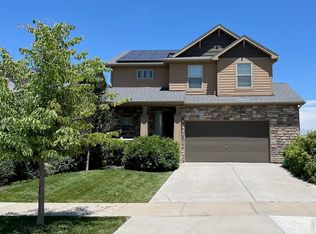
- $722,3003 bd3 ba2k sqft1085 Acadia Cir, Erie, CO 80516Off Market
- $712,9004 bd4 ba2.7k sqft1073 Acadia Cir, Erie, CO 80516Off Market
- $668,3004 bd3 ba1.9k sqft1089 Acadia Cir, Erie, CO 80516Off Market
- $674,3004 bd4 ba2.7k sqft1069 Acadia Cir, Erie, CO 80516Off Market
- $603,3003 bd3 ba1.7k sqft1082 Acadia Cir, Erie, CO 80516Off Market
- $625,8004 bd3 ba1.9k sqft1078 Acadia Cir, Erie, CO 80516Off Market
- $608,7003 bd3 ba2.2k sqft1046 Acadia, Erie, CO 80516Off Market
Nearby schools
GreatSchools rating
- 9/10Soaring Heights PK-8Grades: PK-8Distance: 0.9 mi
- 10/10Erie High SchoolGrades: 9-12Distance: 0.7 mi
Schools provided by the listing agent
- Elementary: Highlands
- Middle: Soaring Heights
- High: Erie
- District: St. Vrain Valley RE-1J
Source: REcolorado as distributed by MLS GRID. This data may not be complete. We recommend contacting the local school district to confirm school assignments for this home.
Get a cash offer in 3 minutes
Find out how much your home could sell for in as little as 3 minutes with a no-obligation cash offer.
Estimated market value
$670,200
Get a cash offer in 3 minutes
Find out how much your home could sell for in as little as 3 minutes with a no-obligation cash offer.
Estimated market value
$670,200
- Colorado
- Weld County
- Erie
- 80516
- 1077 Acadia Circle
