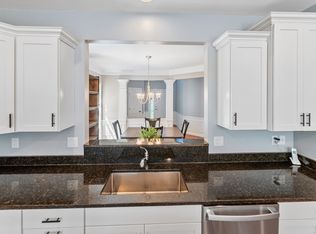
Welcome to Oxford Greens-one of Connecticut's premier 55+ communities. This beautifully updated, sun-filled three-bedroom end unit offers numerous upgrades and an ideal layout for entertaining. A neutral-colored palette complements any decor, with hardwood floors throughout the main level and plush carpeting upstairs. Enjoy easy one-floor living with a spacious primary suite on the main level, featuring a generous walk-in closet and a tastefully upgraded en suite bath. Upstairs, you'll find two additional bedrooms, a full bath, and a large open loft-perfect for a home office, media room, or game area. The unfinished lower level is studded, wired plumbed for water and sewer for future finishing and includes sliding glass doors for convenient access. Step outside to a quiet, tree-lined backyard and an expansive deck-ideal for morning coffee or evening gatherings. Priced well below the next phase in the complex, this is an exceptional opportunity you won't want to miss.
Sold for $620,000
$620,000
1077 Augusta Drive #1077, Oxford, CT 06478
3beds
2,256sqft
Condominium
Built in 2019
-- sqft lot
$620,100 Zestimate®
$275/sqft
$3,837 Estimated rent
Home value
$620,100
$564,000 - $682,000
$3,837/mo
Zestimate® history
Owner options
List your home for rent
$3,837/mo
Rent Zestimate®
Find your next renter with Zillow Rental Manager. Plus, with online applications, you can quickly screen prospective tenants – for free.
$3,837/mo
Rent Zestimate®
Refinance and save
$4,232/mo
Est. payment
Refinancing to a lower rate could help reduce your monthly payments and save thousands over the life of the loan.
$4,232/mo
Est. payment
Explore your selling options
Work with a Zillow partner agent
Leverage their expertise and Zillow's premium Showcase listings to get your home seen by more buyers.
Get startedList with your own agent
Get your home in front of millions of buyers by listing it on Zillow.
Learn how to do itSell it yourself
Take full control of how buyers see your home on Zillow by listing For Sale by Owner (FSBO).
List your homeWhat's special
Zillow last checked:
Listing updated:
Listed by:
Gina Farra (703)314-4872,
Keller Williams Realty 203-438-9494
Bought with:
Alyse Valentini Doyle, RES.0805659
Coldwell Banker Realty
Co-Buyer Agent: Angelina Valentini
Coldwell Banker Realty
Source: Smart MLS,MLS#: 24164575
Facts & features
Interior
Bedrooms & bathrooms
- Bedrooms: 3
- Bathrooms: 3
- Full bathrooms: 2
- 1/2 bathrooms: 1
Primary bedroom
- Level: Main
- Area: 238.56 Square Feet
- Dimensions: 16.8 x 14.2
Bedroom
- Level: Upper
- Area: 167.58 Square Feet
- Dimensions: 14.7 x 11.4
Bedroom
- Level: Upper
- Area: 149.8 Square Feet
- Dimensions: 14 x 10.7
Dining room
- Level: Main
- Area: 137.76 Square Feet
- Dimensions: 12.4 x 11.11
Living room
- Level: Main
- Area: 222.75 Square Feet
- Dimensions: 13.5 x 16.5
Loft
- Level: Upper
- Area: 212 Square Feet
- Dimensions: 10.6 x 20
Heating
- Forced Air, Natural Gas
Cooling
- Central Air
Appliances
- Included: Convection Range, Refrigerator, Freezer, Dishwasher, Disposal, Washer, Dryer, Gas Water Heater, Tankless Water Heater
- Laundry: Main Level
Features
- Basement: Full,Unfinished,Storage Space
- Attic: None
- Number of fireplaces: 1
- Common walls with other units/homes: End Unit
Interior area
- Total structure area: 2,256
- Total interior livable area: 2,256 sqft
- Finished area above ground: 2,256
Property
Parking
- Total spaces: 4
- Parking features: Attached, Paved, Driveway, Garage Door Opener
- Attached garage spaces: 2
- Has uncovered spaces: Yes
Features
- Stories: 3
- Has private pool: Yes
- Pool features: Lap
Lot
- Features: Corner Lot, Few Trees, Cul-De-Sac
Details
- Parcel number: 2708336
- Zoning: RGCD
- Other equipment: Generator
Construction
Type & style
- Home type: Condo
- Architectural style: Other
- Property subtype: Condominium
- Attached to another structure: Yes
Materials
- Vinyl Siding
Condition
- New construction: No
- Year built: 2019
Details
- Warranty included: Yes
Utilities & green energy
- Sewer: Public Sewer
- Water: Public
- Utilities for property: Cable Available
Green energy
- Energy efficient items: Thermostat
Community & HOA
Community
- Features: Adult Community 55, Bocci Court, Golf, Lake, Library, Park, Putting Green, Stables/Riding, Tennis Court(s)
- Security: Security System
- Senior community: Yes
HOA
- Has HOA: Yes
- Amenities included: Bocci Court, Clubhouse, Exercise Room/Health Club, Recreation Facilities, Pool, Tennis Court(s), Management
- Services included: Maintenance Grounds, Trash, Snow Removal, Pool Service, Road Maintenance, Insurance
- HOA fee: $510 monthly
Location
- Region: Oxford
Financial & listing details
- Price per square foot: $275/sqft
- Tax assessed value: $407,890
- Annual tax amount: $8,162
- Date on market: 4/5/2026
Price history
| Date | Event | Price |
|---|---|---|
| 7/31/2026 | Sold | $620,000+0%$275/sqft |
Source:  Smart MLS #24164575 Report a problem Smart MLS #24164575 Report a problem | ||
| 6/12/2026 | Pending sale | $619,900$275/sqft |
Source: Smart MLS #24164575 Report a problem | ||
| 5/18/2026 | Price change | $619,900-6.8%$275/sqft |
Source: Smart MLS #24164575 Report a problem | ||
| 4/20/2026 | Price change | $664,900-2.9%$295/sqft |
Source: Smart MLS #24164575 Report a problem | ||
| 4/9/2026 | Listed for sale | $684,900$304/sqft |
Source: Smart MLS #24164575 Report a problem | ||
Public tax history
Tax history is unavailable.
Neighborhood: 06478
Nearby homes
- $596,1002 bd2 ba1.9k sqft1071 Augusta Dr, Oxford, CT 06478Off Market
- $615,0002 bd2 ba2.2k sqft1073 Augusta Dr, Oxford, CT 06478Sold
- $615,0002 bd3 ba2.2k sqft1073 Augusta Dr #1073, Oxford, CT 06478Sold
- $581,2002 bd2 ba1.5k sqft1069 Augusta Dr, Oxford, CT 06478Off Market
- $664,2002 bd3 ba1.6k sqft1067 Augusta Dr, Oxford, CT 06478Off Market
- $548,3002 bd2 ba1.5k sqft1065 Augusta Dr, Oxford, CT 06478Off Market
- $558,9002 bd2 ba1.5k sqft1061 Augusta Dr, Oxford, CT 06478Off Market
- $607,4002 bd3 ba2.8k sqft1073 Augusta, Oxford, CT 06478Off Market
Nearby schools
GreatSchools rating
- NAQuaker Farms SchoolGrades: PK-2Distance: 4 mi
- 7/10Oxford Middle SchoolGrades: 6-8Distance: 4 mi
- 6/10Oxford High SchoolGrades: 9-12Distance: 6.5 mi


Get pre-qualified for a loan
At Zillow Home Loans, we can pre-qualify you in as little as 5 minutes with no impact to your credit score.An equal housing lender. NMLS #10287.
Sell for more on Zillow
Get a Zillow Showcase℠ listing at no additional cost and you could sell for .
$620,100
2% more
+$12,402
With Zillow Showcase(estimated)
$632,502
- Connecticut
- New Haven County
- Oxford
- 06478
- 1077 Augusta Drive Unit 1077
Nearby cities
Nearby zip codes
Other Oxford Topics
