Skip main navigation
Sold for $145,000
  • $145,000

    1077 Bechtol Ave, Sharon, PA 16146

    3beds
    1,310sqft
    Single Family Residence
    Built in 1927
    0.34 Acres Lot
    $-- Zestimate®
    $111/sqft
    $700 Estimated rent

    Home value

    Not available

    Estimated sales range

    Not available

    $700/mo

    Zestimate® history
    Loading
    Loading...

    Owner options

    List your home for rent

    $700/mo

    Rent Zestimate®

    Find your next renter with Zillow Rental Manager. Plus, with online applications, you can quickly screen prospective tenants – for free.

    Learn more

    $700/mo

    Rent Zestimate®

    Refinance and save

    $955/mo

    Est. payment

    Refinancing to a lower rate could help reduce your monthly payments and save thousands over the life of the loan.

    See today's rates

    $955/mo

    Est. payment

    Explore your selling options

    Work with a Zillow partner agent

    Leverage their expertise and Zillow's premium Showcase listings to get your home seen by more buyers.

    Get started

    List with your own agent

    Get your home in front of millions of buyers by listing it on Zillow.

    Learn how to do it

    Sell it yourself

    Take full control of how buyers see your home on Zillow by listing For Sale by Owner (FSBO).

    List your home

    What's special

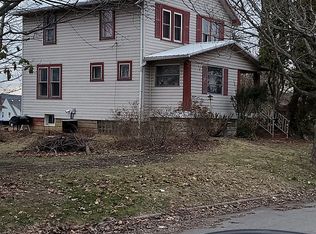
    Private wooded oasisDry basementNew metal roofConvenient two car garageQuiet streetFamily-sized updated bathroomCovered front porch
    Welcome home to 1077 Bechtel - a well-maintained two-story house that is on a quiet street, conveniently located close to Buhl Park and two golf courses. Updates include a new metal roof, whole-house electrical, flooring, bathroom and countertops! The sidewalk leads to a welcoming covered front porch. Once inside, a large living room with a bright, sun-filled office/den awaits with the dining room just around the corner. New flooring extends into the thoughtfully restored kitchen with brand new countertops and a bonus rear mudroom/pantry. Upstairs, three bedrooms with original hardwood floors and a family-sized updated bathroom enjoy the view to the private back yard. The dry basement offers additional potential with a unique, stone wood-burning fireplace/woodstove in a large open room with extra tall ceilings - the laundry and generous storage completes the space. Outside, the over 1/3 acre lot offers a private wooded oasis along with a convenient two car garage.

    Zillow last checked:

    Listing updated:

    Listed by:

    Tracy Mantzell 724-933-6300,

    RE/MAX SELECT REALTY

    Bought with:

    Paul Cowie

    YOUR TOWN REALTY LLC

    Source: WPMLS,MLS#: 1710960MLS LogoOriginating MLS: West Penn Multi-List

    Facts & features

    Interior

    Bedrooms & bathrooms
    • Bedrooms: 3
    • Bathrooms: 1
    • Full bathrooms: 1
    Primary bedroom
    • Level: Upper
    • Dimensions: 14x10
    Bedroom 2
    • Level: Upper
    • Dimensions: 12x11
    Bedroom 3
    • Level: Upper
    • Dimensions: 11x11
    Bonus room
    • Level: Basement
    • Dimensions: 23x20
    Den
    • Level: Main
    • Dimensions: 13x6
    Dining room
    • Level: Main
    • Dimensions: 14x12
    Kitchen
    • Level: Main
    • Dimensions: 11x10
    Laundry
    • Level: Basement
    • Dimensions: 15x11
    Living room
    • Level: Main
    • Dimensions: 19x12
    Heating
    • Forced Air, Gas
    Cooling
    • Central Air
    Appliances
    • Included: Some Electric Appliances, Dryer, Dishwasher, Microwave, Refrigerator, Stove, Washer
    Features
    • Pantry
    • Flooring: Hardwood, Laminate, Carpet
    • Windows: Multi Pane, Screens
    • Basement: Unfinished,Walk-Up Access
    • Number of fireplaces: 1
    • Fireplace features: Wood Burning
    Interior area
    • Total structure area: 1,310
    • Total interior livable area: 1,310 sqft

    Property

    Parking
    • Total spaces: 2
    • Parking features: Detached, Garage
    • Has garage: Yes
    Features
    • Levels: Two
    • Stories: 2
    • Pool features: None
    Lot
    • Size: 0.34 Acres
    • Dimensions: 165 x 90

    Construction

    Type & style
    • Home type: SingleFamily
    • Architectural style: Two Story
    • Property subtype: Single Family Residence
    Materials
    • Vinyl Siding
    • Roof: Metal
    Condition
    • Resale
    • Year built: 1927

    Utilities & green energy

    • Sewer: Public Sewer
    • Water: Public

    Community & neighborhood

    Location
    • Region: Sharon

    Price history

    DateEventPrice
    9/17/2025Pending sale$149,900+3.4%$114/sqft
    Source: WPMLS #1710960 Report a problem
    9/15/2025Sold$145,000-3.3%$111/sqft
    Source: WPMLS #1710960 Report a problem
    8/6/2025Contingent$149,900$114/sqft
    Source: WPMLS #1710960 Report a problem
    7/18/2025Price change$149,900-3.2%$114/sqft
    Source: WPMLS #1710960 Report a problem
    7/10/2025Listed for sale$154,900+158.2%$118/sqft
    Source: WPMLS #1710960 Report a problem
    4/8/2022Sold$60,000+0.2%$46/sqft
    Source: WPMLS #1524696 Report a problem
    3/10/2022Contingent$59,900$46/sqft
    Source: WPMLS #1524696 Report a problem
    2/21/2022Price change$59,900-7.7%$46/sqft
    Source: WPMLS #1524696 Report a problem
    11/29/2021Price change$64,900-7.2%$50/sqft
    Source: WPMLS #1524696 Report a problem
    10/2/2021Listed for sale$69,900$53/sqft
    Source: WPMLS #1524696 Report a problem

    Public tax history

    Tax history is unavailable.

    Neighborhood: 16146

    Nearby schools

    GreatSchools rating
    Schools provided by the listing agent
    • District: Sharon City

    Source: WPMLS. This data may not be complete. We recommend contacting the local school district to confirm school assignments for this home.

    Get pre-qualified for a loan
    At Zillow Home Loans, we can pre-qualify you in as little as 5 minutes with no impact to your credit score.

    An equal housing lender. NMLS #10287.