Skip main navigation
Pending
  • $375,000

    1077 Brainard Rd, Highland Heights, OH 44143

    4beds
    3,164sqft
    : 
    $2,795/mo
    Get pre-qualified
    Single Family Residence
    Built in 1974
    0.53 Acres Lot
    $-- Zestimate®
    $119/sqft
    $-- HOA

    What's special

    Balcony overlooking backyardHalf bathBuilt in appliancesBathrooms have been remodeledFront courtyardBreakfast barMoveable bar
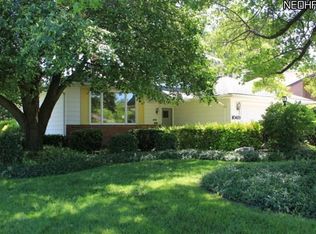
    Step Inside This Contemporary Beauty And Fall In Love With This 4 Bedroom 3.5 Bath Home * Gourmet Style Kitchen With Amazing Countertop Work Space, Breakfast Bar, Built In Appliances, Plenty Of Cabinetry, Wide Plank Luxury Vinyl Wood Flooring, Huge Area For A Kitchen Table, Sliding Door Opens To The Deck * Beamed High Ceilings In The Living Room And Dining Room * Family Room With Brick Wall Accented By A Wood Burning Fireplace, 2nd Sliding Door Opens To Deck * First Floor Bedroom Can Also Be An Office/Library And Convenient With Adjacent Full Bath * Second Floor With Owners Suite Offering A Private Full Bath With Double Vanity Sink and Double Closets, Balcony Overlooking Backyard * Two Additional Bedrooms And Full Bath On Second Floor * Bathrooms Have Been Remodeled, Some Rooms Have Been Freshly Painted * Lower Level Is Perfect For A Recreation Room/Craft Room/Fitness Room, And Also Has A Moveable Bar, Half Bath, Access To The Laundry Including the Side By Side Washer/Dryer * Attached 2 Car Garage * 2026 Flat Roof On Garage * Front Courtyard * Air Conditioning New 2026 * Conveniently Located Close To Shopping And Freeways * Over 2,360 Square Feet! * Call For An Appointment Today!
    26 days
    |
    1,947
    |
    176
    |

    Likely to sell faster than

    Zillow last checked:

    Listing updated:

    Listed by:

    Angie Molitoris 216-299-9503 AngieMolitoris@gmail.com,

    Century 21 Homestar

    Source: MLS Now,MLS#: 5225972MLS LogoOriginating MLS: Akron Cleveland Association of REALTORS

      Facts & features

      Interior

      Bedrooms & bathrooms
      • Bedrooms: 4
      • Bathrooms: 4
      • Full bathrooms: 3
      • 1/2 bathrooms: 1
      • Main level bathrooms: 1
      • Main level bedrooms: 1
      Primary bedroom
      • Description: Flooring: Carpet
      • Level: Second
      • Dimensions: 19 x 14
      Bedroom
      • Description: Flooring: Carpet
      • Level: First
      • Dimensions: 12 x 11
      Bedroom
      • Description: Flooring: Carpet
      • Level: Second
      • Dimensions: 13 x 11
      Bedroom
      • Description: Flooring: Carpet
      • Level: Second
      • Dimensions: 12 x 11
      Dining room
      • Description: Flooring: Carpet
      • Level: First
      • Dimensions: 14 x 10
      Family room
      • Description: Flooring: Carpet
      • Features: Fireplace
      • Level: First
      • Dimensions: 21 x 14
      Kitchen
      • Description: Flooring: Luxury Vinyl Tile,Wood
      • Level: First
      • Dimensions: 19 x 13
      Living room
      • Description: Flooring: Carpet
      • Level: First
      • Dimensions: 20 x 14
      Recreation
      • Description: Flooring: Linoleum
      • Features: Bar
      • Level: Lower
      • Dimensions: 25 x 22
      Heating
      • Forced Air
      Cooling
      • Central Air
      Appliances
      • Included: Built-In Oven, Cooktop, Dryer, Dishwasher, Refrigerator, Washer
      Features
      • Beamed Ceilings
      • Basement: Finished,Sump Pump
      • Number of fireplaces: 1
      • Fireplace features: Family Room
      Interior area
      • Total structure area: 3,164
      • Total interior livable area: 3,164 sqft
      • Finished area above ground: 2,364
      • Finished area below ground: 800
      Video & virtual tour

      Property

      Parking
      • Total spaces: 2
      • Parking features: Attached, Garage
      • Attached garage spaces: 2
      Features
      • Levels: Two
      • Stories: 2
      • Patio & porch: Deck
      Lot
      • Size: 0.53 Acres
      • Dimensions: 110 x 211
      Details
      • Parcel number: 82228054

      Construction

      Type & style
      • Home type: SingleFamily
      • Architectural style: Colonial
      • Property subtype: Single Family Residence
      Materials
      • Brick
      • Roof: Asphalt,Fiberglass
      Condition
      • Year built: 1974

      Utilities & green energy

      • Sewer: Public Sewer
      • Water: Public

      Community & HOA

      Community
      • Subdivision: East Lynn Mdws
      HOA
      • Has HOA: No
      Location
      • Region: Highland Heights

      Financial & listing details

      • Price per square foot: $119/sqft
      • Tax assessed value: $356,500
      • Annual tax amount: $8,481
      • Date on market: 7/14/2026
      • Cumulative days on market: 25 days

        Estimated market value

        Not available

        Estimated sales range

        Not available

        Not available

        Price history

        DateEventPrice
        7/21/2026Pending sale$375,000$119/sqft
        Source: MLS Now #5225972 Report a problem
        7/14/2026Listed for sale$375,000+125.9%$119/sqft
        Source: MLS Now #5225972 Report a problem
        4/2/2008Sold$166,000+4.1%$52/sqft
        Source: Public Record Report a problem
        2/17/2008Price change$159,500-6.1%$50/sqft
        Source: ERA #2427831 Report a problem
        12/19/2007Listed for sale$169,900+13.3%$54/sqft
        Source: ERA #2427831 Report a problem
        9/28/2007Sold$150,000$47/sqft
        Source: Public Record Report a problem

        Public tax history

        YearProperty taxesTax assessment
        2025$8,156 +10%$124,780
        2024$7,417 +24.3%$124,780 +40.7%
        2023$5,966 +0.7%$88,660
        2022$5,926 +1.1%$88,660
        2021$5,862 +15%$88,660 +26%
        2020$5,098 +3.5%$70,350
        2019$4,925 -5%$70,350
        2018$5,187 +1.8%$70,350 +9.5%
        2017$5,094 +10.2%$64,260
        2016$4,623 $64,260
        2015$4,623 -5.5%$64,260 -5%
        2014$4,889 +1.2%$67,660
        2013$4,832 +3%$67,660
        2012$4,692 +889.9%$67,660 -11.3%
        2011$474 -90%$76,310
        2010$4,738 +0.6%$76,310
        2009$4,708 -5.9%$76,310 -10.3%
        2008$5,004 +14.7%$85,060
        2007$4,361 +2.2%$85,060
        2006$4,268 +7.2%$85,060 +11.5%
        2005$3,983 +1.6%$76,300
        2004$3,921 +21.7%$76,300
        2003$3,221 +6.2%$76,300 +9%
        2002$3,033 -46.4%$70,000
        2001$5,656 -0.1%$70,000
        2000$5,663 $70,000
        Find assessor info on the county website

        Monthly payment

        Est. payment

        Payment breakdown

        Explore the cost of this home by adjusting the details. Changes won't be saved.
        All calculations are estimates and provided by Zillow, Inc. for informational purposes only. Actual amounts may vary.
        HOA fees may include property taxes on listings classified as Co-Ops. Contact the listing agent and/or owner for fee details.
        Mortgage interest rates are dependent on a number of factors, including credit score, down payment, and repayment length. Interest rate data provided by Zillow Group Marketplace, Inc. as of 1/1/1970 from various mortgage lenders with which we have lead or other similar arrangements; the Estimated Payment is an average of those rates.
        See how much you could borrow to make a competitive offer.

        Climate risks

        Neighborhood: 44143

        Getting around

        28 / 100
        Car-Dependent
        39 / 100
        Somewhat Bikeable

        Nearby schools

        GreatSchools rating
        Schools provided by the listing agent
        • District: Mayfield CSD - 1819

        Source: MLS Now. This data may not be complete. We recommend contacting the local school district to confirm school assignments for this home.

        A local agent can set up tours, give advice and negotiate with sellers.

        Browse local experts

        Similar homes