Prepare to be mesmerized by this magnificent 13+ acre custom estate, nestled within the prestigious Carriage Hill Gated Community featuring over 7 miles of private roads, ideal for walking, jogging, biking & scenic mountain bike trails. This is no ordinary property - it is a true masterpiece of sophisticated architecture, seamlessly blending with the surrounding natural beauty to create a sensational mountain paradise. You're captivated by the serene waterfall at the entrance that sets the tone for the extraordinary living experience that awaits. Step inside and be dazzled by the soaring 22-foot ceilings, which lend a grand & inspiring ambiance throughout the home.The interior is a testament to exquisite craftsmanship, boasting stunning Birds Eye maple cabinetry & elegant granite countertops. Expansive windows throughout the residence bring the outdoors in, allowing you to bask in the staggering views from every room. The primary suite is a true oasis, featuring a luxurious 5-piece bathroom, unparalleled views from every window, his & hers walking closets. The elevator takes you to all levels for your convenience. Entertaining is a thrilling experience, with strategically located decks & a hot tub that invite you to immerse yourself in the natural splendor. Both the living room & family room showcase impressive fireplaces, creating cozy & inviting spaces to gather & be captivated by the magical ambiance.This mountain heaven is just 10 minutes from North Boulder and a mere mile from the Anne U white trailhead, providing easy access to endless outdoor adventures. Prepare to be enchanted by the daily visits from local wildlife, as this property offers a true connection to the serene and untamed beauty of the Boulder Foothills.This is your chance to own a slice of paradise where luxury, nature, and convenience converge in a truly astounding package. Don't let this opportunity slip away - schedule your private tour today and let this captivating estate steal your heart.
Sold for $2,250,000
$2,250,000
1077 Carriage Hills Dr, Boulder, CO 80302
5beds
6,292sqft
Single Family Residence
Built in 1994
13.36 Acres Lot
$2,211,700 Zestimate®
$358/sqft
$9,215 Estimated rent
Home value
$2,211,700
$2.06M - $2.39M
$9,215/mo
Zestimate® history
Owner options
List your home for rent
$9,215/mo
Rent Zestimate®
Find your next renter with Zillow Rental Manager. Plus, with online applications, you can quickly screen prospective tenants – for free.
$9,215/mo
Rent Zestimate®
Refinance and save
$15,808/mo
Est. payment
Refinancing to a lower rate could help reduce your monthly payments and save thousands over the life of the loan.
$15,808/mo
Est. payment
Explore your selling options
Work with a Zillow partner agent
Leverage their expertise and Zillow's premium Showcase listings to get your home seen by more buyers.
Get startedList with your own agent
Get your home in front of millions of buyers by listing it on Zillow.
Learn how to do itSell it yourself
Take full control of how buyers see your home on Zillow by listing For Sale by Owner (FSBO).
List your homeWhat's special
Zillow last checked:
Listing updated:
Listed by:
Nissa Hall 720-425-4870,
eXp Realty LLC
Bought with:
Alyssa Pinsker, 100102965
LIV Sotheby's Intl Realty
Source: IRES as distributed by MLS GRID,MLS#: 1023413
Facts & features
Interior
Bedrooms & bathrooms
- Bedrooms: 5
- Bathrooms: 5
- Full bathrooms: 2
- 3/4 bathrooms: 2
- 1/2 bathrooms: 1
- Main level bathrooms: 2
Rooms
- Room types: Media Room
Primary bedroom
- Description: Carpet
- Features: 5 Piece Primary Bath
- Level: Upper
- Area: 340 Square Feet
- Dimensions: 17 x 20
Bedroom 2
- Description: Carpet
- Level: Upper
- Area: 221 Square Feet
- Dimensions: 17 x 13
Bedroom 3
- Description: Carpet
- Level: Lower
- Area: 224 Square Feet
- Dimensions: 16 x 14
Bedroom 4
- Description: Carpet
- Level: Lower
- Area: 238 Square Feet
- Dimensions: 14 x 17
Bedroom 5
- Description: Carpet
- Level: Lower
- Area: 169 Square Feet
- Dimensions: 13 x 13
Dining room
- Description: Tile
- Level: Main
- Area: 255 Square Feet
- Dimensions: 17 x 15
Kitchen
- Description: Tile
- Level: Main
- Area: 165 Square Feet
- Dimensions: 15 x 11
Laundry
- Description: Tile
- Level: Main
- Area: 150 Square Feet
- Dimensions: 10 x 15
Living room
- Description: Carpet
- Level: Main
- Area: 1088 Square Feet
- Dimensions: 32 x 34
Recreation room
- Description: Carpet
- Level: Lower
- Area: 960 Square Feet
- Dimensions: 30 x 32
Heating
- Baseboard, Radiant
Cooling
- Ceiling Fan(s)
Appliances
- Included: Gas Range, Dishwasher, Refrigerator, Washer, Dryer, Microwave, Water Purifier Owned, Disposal
- Laundry: Washer/Dryer Hookup
Features
- Eat-in Kitchen, Separate Dining Room, Cathedral Ceiling(s), Pantry, Walk-In Closet(s), Jack & Jill Bathroom, Kitchen Island, High Ceilings
- Windows: Window Coverings
- Basement: Partially Finished,Walk-Out Access,Daylight,Radon Test Available,Sump Pump
- Has fireplace: Yes
- Fireplace features: Two or More, Gas, Living Room, Family Room
Interior area
- Total structure area: 4,580
- Total interior livable area: 6,292 sqft
- Finished area above ground: 4,580
Property
Parking
- Total spaces: 2
- Parking features: Garage Door Opener, Attached, Oversized
- Attached garage spaces: 2
- Details: Attached
Accessibility
- Accessibility features: Low Carpet, Main Floor Bath, Accessible Bedroom, Main Level Laundry, Accessible Elevator Installed
Features
- Levels: Three Or More
- Stories: 3
- Patio & porch: Patio, Deck
- Spa features: Bath, Heated, Community
- Has view: Yes
- View description: Hills, Plains View, City, Water
- Has water view: Yes
- Water view: Water
Lot
- Size: 13.36 Acres
- Features: Wooded, Evergreen Trees, Deciduous Trees, Native Plants, Sloped, Rock Outcropping, Waterfall, Paved, Curbs
Details
- Parcel number: R0103246
- Zoning: F
- Special conditions: Private Owner
Construction
Type & style
- Home type: SingleFamily
- Architectural style: Contemporary
- Property subtype: Single Family Residence
Materials
- Frame, Stucco
- Foundation: Structural Floor
- Roof: Rubber,Flat
Condition
- New construction: No
- Year built: 1994
Utilities & green energy
- Electric: Xcel, Photovoltaics Seller Owned
- Gas: Hygiene Propane
- Sewer: Septic Tank
- Water: Well
- Utilities for property: Electricity Available, Propane, Cable Available, Satellite Avail, High Speed Avail
Green energy
- Energy efficient items: Southern Exposure, Windows
Community & HOA
Community
- Features: Trail(s), Gated
- Security: Fire Alarm, Security Gate
- Subdivision: CARRIAGE HILLS ESTATES
HOA
- Has HOA: Yes
- Services included: Trash, Snow Removal, Security
- HOA fee: $2,650 annually
- HOA name: Carriage Hills Estates
- HOA phone: 970-480-1528
Location
- Region: Boulder
Financial & listing details
- Price per square foot: $358/sqft
- Tax assessed value: $2,293,200
- Annual tax amount: $11,258
- Date on market: 12/13/2024
- Listing terms: Cash,Conventional,FHA,VA Loan
- Exclusions: Seller's personal property, staging items
- Electric utility on property: Yes
- Road surface type: Concrete
Price history
| Date | Event | Price |
|---|---|---|
| 3/17/2025 | Sold | $2,250,000-2%$358/sqft |
Source:  IRES as distributed by MLS GRID #1023413 Report a problem IRES as distributed by MLS GRID #1023413 Report a problem | ||
| 2/20/2025 | Pending sale | $2,295,000$365/sqft |
Source: IRES as distributed by MLS GRID #1023413 Report a problem | ||
| 12/13/2024 | Listed for sale | $2,295,000-4.2%$365/sqft |
Source:  REcolorado as distributed by MLS GRID #IR1023413 Report a problem REcolorado as distributed by MLS GRID #IR1023413 Report a problem | ||
| 12/3/2024 | Listing removed | $2,395,000$381/sqft |
Source: IRES as distributed by MLS GRID #1018880 Report a problem | ||
| 9/18/2024 | Listed for sale | $2,395,000-4%$381/sqft |
Source: IRES as distributed by MLS GRID #1018880 Report a problem | ||
| 9/10/2024 | Listing removed | $2,495,000$397/sqft |
Source: IRES as distributed by MLS GRID #1013630 Report a problem | ||
| 7/12/2024 | Listed for sale | $2,495,000+75.7%$397/sqft |
Source: IRES as distributed by MLS GRID #1013630 Report a problem | ||
| 8/20/2004 | Sold | $1,420,000$226/sqft |
Source: Public Record Report a problem | ||
Public tax history
| Year | Property taxes | Tax assessment |
|---|---|---|
| 2025 | $12,852 +1.8% | $143,325 -11.3% |
| 2024 | $12,622 +12% | $161,497 -1% |
| 2023 | $11,268 +5.6% | $163,063 +23.4% |
| 2022 | $10,676 +17.9% | $132,112 -2.8% |
| 2021 | $9,058 | $135,914 +18% |
| 2020 | $9,058 -0.3% | $115,144 |
| 2019 | $9,089 | $115,144 -0.6% |
| 2018 | $9,089 | $115,783 -9.5% |
| 2017 | $9,089 -18.9% | $128,005 -4.4% |
| 2016 | $11,212 +5.8% | $133,896 +44.1% |
| 2015 | $10,598 +40.4% | $92,933 |
| 2014 | $7,547 +1.7% | $92,933 |
| 2013 | $7,419 +4.4% | $92,933 +1.3% |
| 2012 | $7,105 -30.7% | $91,700 |
| 2011 | $10,252 +6.7% | -- |
| 2010 | $9,606 +19.9% | $134,050 |
| 2009 | $8,014 +2.7% | $134,050 +2.1% |
| 2008 | $7,803 -0.4% | $131,270 |
| 2007 | $7,836 +3.7% | $131,270 +2% |
| 2006 | $7,559 +22.9% | $128,650 |
| 2005 | $6,149 +0.5% | $128,650 +21.4% |
| 2004 | $6,117 +20.3% | $106,010 |
| 2003 | $5,085 +10.2% | $106,010 +38.8% |
| 2002 | $4,613 | $76,360 -90.8% |
| 2001 | -- | $834,500 |
Find assessor info on the county website
Neighborhood: 80302
Nearby homes
- $1,804,9003 bd3 ba3.1k sqft1115 Carriage Hills Dr, Boulder, CO 80302Off Market
- $2,320,9004 bd5 ba5.7k sqft1021 Carriage Hills Dr, Boulder, CO 80302Off Market
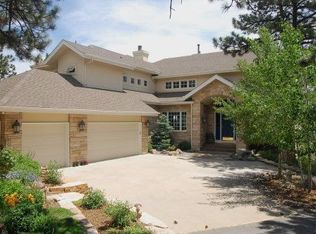
- $1,615,1003 bd3 ba3.8k sqft9 W Coach Rd, Boulder, CO 80302Off Market
- $2,355,9004 bd3 ba5.6k sqft145 W Coach Rd, Boulder, CO 80302Off Market
- $2,404,7004 bd3 ba4.2k sqft1167 Wagonwheel Gap Rd, Boulder, CO 80302Off Market
- $2,821,5004 bd5 ba4.5k sqft321 Carriage Hills Dr, Boulder, CO 80302Off Market
- $986,300-- bd-- ba-- sqft121 Pinto Dr, Boulder, CO 80302Off Market
- $1,820,8004 bd4 ba3.6k sqft4 W Coach Rd, Boulder, CO 80302Off Market
Nearby schools
GreatSchools rating
- 8/10Foothill Elementary SchoolGrades: K-5Distance: 2.8 mi
- 7/10Centennial Middle SchoolGrades: 6-8Distance: 3.2 mi
- 10/10Boulder High SchoolGrades: 9-12Distance: 4.2 mi
Schools provided by the listing agent
- Elementary: Foothill
- Middle: Centennial
- High: Boulder
Source: IRES as distributed by MLS GRID. This data may not be complete. We recommend contacting the local school district to confirm school assignments for this home.
Get a cash offer in 3 minutes
Find out how much your home could sell for in as little as 3 minutes with a no-obligation cash offer.
Estimated market value
$2,211,700
Get a cash offer in 3 minutes
Find out how much your home could sell for in as little as 3 minutes with a no-obligation cash offer.
Estimated market value
$2,211,700
- Colorado
- Boulder County
- Boulder
- 80302
- 1077 Carriage Hills Dr
Nearby cities
Nearby neighborhoods
Nearby zip codes
Other Boulder Topics
