This house just went through a complete renovation. All brand new appliances, plumbing and electrical fixtures. Brand new septic system. 4 bedrooms including master bedroom are conviniently located at the second level. First level has a spacious kitchen with dining area, large living room, bedroom and a bathroom. There are attached two car garage as well as one stall detached garage on the property. Private back yard area. Easy access to highways 94 and 494.
Newly renovated 5-bedroom, 3-bathroom home featuring updated electrical and plumbing systems, brand-new appliances, and a new septic system.
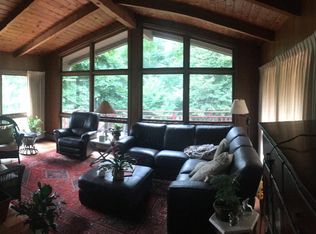
The main floor includes a spacious kitchen with a dedicated dining area, a large living room, a bathroom, and a main-level bedroom ideal for a home office or guest room. The upper level features 4 additional bedrooms, including the primary bedroom and a laundry room.
The unfinished basement can be used as a storage space.
Outdoors, the property offers a private backyard and exceptional parking and storage, featuring an attached 2-car garage alongside an additional 1-stall detached garage. Located with fast access to I-94 and I-494 for efficient commuting.
Utilities: Tenant is responsible for all utility payments.
Insurance: Renter's insurance is required.
Lawn Care: Tenant is responsible for regular lawn mowing and yard maintenance.
Roof Maintenance: Tenant is responsible for keeping the flat roof drain clear of debris as needed.
Lease terms: 6 month lease minimum.
Sold for $335,000
Price history
| Date | Event | Price |
|---|---|---|
| 9/9/2026 | Listing removed | $3,000$1/sqft |
Source: Zillow Rentals Report a problem | ||
| 9/8/2026 | Listed for rent | $3,000$1/sqft |
Source: Zillow Rentals Report a problem | ||
| 8/13/2026 | Listing removed | $450,000$184/sqft |
Source: eXp Realty #7089823 Report a problem | ||
| 6/10/2026 | Listed for sale | $450,000-7.2%$184/sqft |
Source:  NorthstarMLS as distributed by MLS GRID #7089823 Report a problem NorthstarMLS as distributed by MLS GRID #7089823 Report a problem | ||
| 6/9/2026 | Listing removed | $485,000$198/sqft |
Source: eXp Realty #7048312 Report a problem | ||
| 4/6/2026 | Listed for sale | $485,000-3%$198/sqft |
Source: NorthstarMLS as distributed by MLS GRID #7048312 Report a problem | ||
| 4/2/2026 | Listing removed | $500,000$204/sqft |
Source: eXp Realty #7020744 Report a problem | ||
| 2/17/2026 | Listed for sale | $500,000+37%$204/sqft |
Source: NorthstarMLS as distributed by MLS GRID #7020744 Report a problem | ||
| 7/10/2025 | Listing removed | $365,000$149/sqft |
Source: NorthstarMLS as distributed by MLS GRID #6650295 Report a problem | ||
| 1/29/2025 | Listed for sale | $365,000+9%$149/sqft |
Source: NorthstarMLS as distributed by MLS GRID #6650295 Report a problem | ||
| 1/25/2024 | Sold | $335,000+247.5%$137/sqft |
Source: Public Record Report a problem | ||
| 7/19/2023 | Sold | $96,408-59%$39/sqft |
Source: Public Record Report a problem | ||
| 7/21/2020 | Listing removed | $234,900$96/sqft |
Source: eXp Realty #5625876 Report a problem | ||
| 7/18/2020 | Listed for sale | $234,900+97.4%$96/sqft |
Source: eXp Realty #5625876 Report a problem | ||
| 3/19/2020 | Sold | $119,000+155.9%$49/sqft |
Source: Agent Provided Report a problem | ||
| 7/8/1998 | Sold | $46,500$19/sqft |
Source: Public Record Report a problem | ||
Nearby homes
Get a cash offer in 3 minutes
Find out how much your home could sell for in as little as 3 minutes with a no-obligation cash offer.
Estimated market value
$445,100
