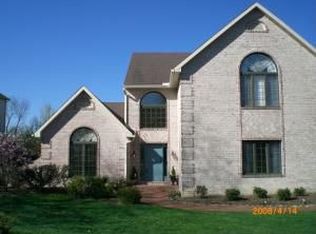
Welcome to 1077 Chapel Forge Drive, a stunning brick home on a prominent corner lot in the sought-after Chapel Forge neighborhood within the highly desirable Hempfield School District. Walking into the grand two-story foyer, you’ll immediately notice the open, inviting layout. To one side is the formal dining room, which flows seamlessly into the updated kitchen featuring stainless steel appliances, granite countertops, a large island, and a breakfast area with views of the backyard. Adjacent is a bright sunroom, while the family room and living room offer versatile spaces for entertaining and everyday living, with the living room boasting a brick wood-burning fireplace, perfect for the holidays. A main-level office with built-in bookcases provides the perfect workspace. Upstairs, you'll find 4 spacious bedrooms, including a primary suite with a walk-in closet and an attached bathroom with double sinks, shower, and a whirlpool tub, a large fourth bedroom with its own walk-in closet, and a second-floor laundry for convenience. The finished basement provides additional living space with the opportunity to finish another area to suit your needs. Outside, enjoy a large back deck overlooking a spacious yard on over half an acre, and a 3-car garage. Conveniently located near Route 30 and Route 283, this home combines space, updates, and location—call today for a private showing!
Sold for $699,900
$699,900
1077 Chapel Forge Dr, Lancaster, PA 17601
4beds
4,317sqft
Single Family Residence
Built in 1988
0.59 Acres Lot
$828,400 Zestimate®
$162/sqft
$3,780 Estimated rent
Home value
$828,400
$770,000 - $895,000
$3,780/mo
Zestimate® history
Owner options
List your home for rent
$3,780/mo
Rent Zestimate®
Find your next renter with Zillow Rental Manager. Plus, with online applications, you can quickly screen prospective tenants – for free.
$3,780/mo
Rent Zestimate®
Refinance and save
$4,708/mo
Est. payment
Refinancing to a lower rate could help reduce your monthly payments and save thousands over the life of the loan.
$4,708/mo
Est. payment
Explore your selling options
Work with a Zillow partner agent
Leverage their expertise and Zillow's premium Showcase listings to get your home seen by more buyers.
Get startedList with your own agent
Get your home in front of millions of buyers by listing it on Zillow.
Learn how to do itSell it yourself
Take full control of how buyers see your home on Zillow by listing For Sale by Owner (FSBO).
List your homeWhat's special
Stunning brick homeBright sunroomFamily roomProminent corner lotGrand two-story foyerLarge back deckLarge island
Zillow last checked:
Listing updated:
Listed by:
Andrew Eshleman 717-449-4597,
Charles & Associates RE
Bought with:
Noah Martin, RS323886
RE/MAX Pinnacle
Source: Bright MLS,MLS#: PALA2079704
Facts & features
Interior
Bedrooms & bathrooms
- Bedrooms: 4
- Bathrooms: 3
- Full bathrooms: 2
- 1/2 bathrooms: 1
- Main level bathrooms: 1
Rooms
- Room types: Living Room, Dining Room, Bedroom 2, Bedroom 3, Bedroom 4, Kitchen, Family Room, Basement, Foyer, Sun/Florida Room, Laundry, Office, Recreation Room, Bathroom 1, Bathroom 2
Bedroom 2
- Level: Upper
- Area: 132 Square Feet
- Dimensions: 11 X 12
Bedroom 3
- Level: Upper
- Area: 132 Square Feet
- Dimensions: 11 X 12
Bedroom 4
- Level: Upper
- Area: 432 Square Feet
- Dimensions: 12 X 36
Bathroom 1
- Level: Upper
- Area: 234 Square Feet
- Dimensions: 13 X 18
Bathroom 1
- Level: Upper
- Area: 120 Square Feet
- Dimensions: 10 X 12
Bathroom 2
- Level: Upper
- Area: 77 Square Feet
- Dimensions: 7 X 11
Basement
- Level: Lower
- Area: 700 Square Feet
- Dimensions: 25 X 28
Dining room
- Level: Main
- Area: 168 Square Feet
- Dimensions: 12 X 14
Family room
- Level: Main
- Area: 294 Square Feet
- Dimensions: 14 X 21
Foyer
- Level: Main
- Area: 126 Square Feet
- Dimensions: 9 X 14
Kitchen
- Level: Main
- Area: 300 Square Feet
- Dimensions: 12 X 25
Laundry
- Level: Upper
- Area: 81 Square Feet
- Dimensions: 9 X 9
Living room
- Level: Main
- Area: 234 Square Feet
- Dimensions: 13 X 18
Office
- Level: Main
- Area: 156 Square Feet
- Dimensions: 12 X 13
Recreation room
- Level: Lower
- Area: 783 Square Feet
- Dimensions: 27 X 29
Other
- Level: Main
- Area: 165 Square Feet
- Dimensions: 11 X 15
Heating
- Forced Air, Electric
Cooling
- Central Air, Electric
Appliances
- Included: Stainless Steel Appliance(s), Instant Hot Water, Gas Water Heater
- Laundry: Upper Level, Laundry Room
Features
- Ceiling Fan(s), Open Floorplan, Eat-in Kitchen, Walk-In Closet(s), 9'+ Ceilings
- Flooring: Carpet, Hardwood, Tile/Brick
- Windows: Double Hung
- Basement: Partially Finished
- Number of fireplaces: 1
- Fireplace features: Wood Burning
Interior area
- Total structure area: 4,964
- Total interior livable area: 4,317 sqft
- Finished area above ground: 3,543
- Finished area below ground: 774
Property
Parking
- Total spaces: 7
- Parking features: Inside Entrance, Oversized, Driveway, Attached
- Attached garage spaces: 3
- Uncovered spaces: 4
- Details: Garage Sqft: 672
Accessibility
- Accessibility features: None
Features
- Levels: Two
- Stories: 2
- Pool features: None
- Fencing: Wood
Lot
- Size: 0.59 Acres
- Features: Corner Lot
Details
- Additional structures: Above Grade, Below Grade
- Parcel number: 2906599800000
- Zoning: RESIDENTIAL
- Special conditions: Standard
Construction
Type & style
- Home type: SingleFamily
- Architectural style: Colonial
- Property subtype: Single Family Residence
Materials
- Frame, Asphalt, Brick, Concrete
- Foundation: Concrete Perimeter
- Roof: Asphalt
Condition
- New construction: No
- Year built: 1988
Utilities & green energy
- Electric: 200+ Amp Service
- Sewer: Public Sewer
- Water: Public
- Utilities for property: Electricity Available, Water Available
Community & HOA
Community
- Subdivision: Chapel Forge
HOA
- Has HOA: No
Location
- Region: Lancaster
- Municipality: EAST HEMPFIELD TWP
Financial & listing details
- Price per square foot: $162/sqft
- Tax assessed value: $412,100
- Annual tax amount: $9,485
- Date on market: 11/14/2025
- Listing agreement: Exclusive Right To Sell
- Listing terms: Cash,Conventional,FHA
- Inclusions: Kitchen Appliances, Washing Machine, Dryer
- Exclusions: Personal Belongings
- Ownership: Fee Simple
Price history
| Date | Event | Price |
|---|---|---|
| 1/15/2026 | Sold | $699,900$162/sqft |
Source:  Bright MLS #PALA2079704 Report a problem Bright MLS #PALA2079704 Report a problem | ||
| 11/27/2025 | Pending sale | $699,900$162/sqft |
Source: Bright MLS #PALA2079704 Report a problem | ||
| 11/14/2025 | Listed for sale | $699,900$162/sqft |
Source: Bright MLS #PALA2079704 Report a problem | ||
Public tax history
| Year | Property taxes | Tax assessment |
|---|---|---|
| 2026 | $9,811 +7.1% | $412,100 |
| 2025 | $9,161 +2.9% | $412,100 |
| 2024 | $8,906 +2% | $412,100 |
| 2023 | $8,728 +2.8% | $412,100 |
| 2022 | $8,487 | $412,100 |
| 2021 | $8,487 +425.3% | $412,100 |
| 2020 | $1,616 -80.3% | $412,100 |
| 2019 | $8,211 +408.1% | $412,100 |
| 2018 | $1,616 -81.6% | $412,100 +17.9% |
| 2017 | $8,803 +0% | $349,600 |
| 2016 | $8,803 +31.8% | $349,600 |
| 2015 | $6,679 | $349,600 |
| 2014 | $6,679 | $349,600 |
| 2013 | -- | $349,600 |
| 2012 | -- | $349,600 |
| 2011 | -- | $349,600 |
| 2010 | -- | $349,600 |
| 2009 | -- | $349,600 |
| 2007 | -- | $349,600 |
| 2006 | -- | $349,600 |
| 2005 | -- | $349,600 +8% |
| 2004 | -- | $323,800 |
| 2003 | -- | $323,800 |
| 2002 | -- | $323,800 |
| 2000 | -- | $323,800 |
Find assessor info on the county website
Neighborhood: 17601
Nearby homes
- $824,6004 bd3 ba4.4k sqft1081 Chapel Forge Dr, Lancaster, PA 17601Off Market
- $801,1004 bd3 ba3.2k sqft1008 Fallwood Ln, Lancaster, PA 17601Off Market
- $772,0004 bd3 ba3.4k sqft1073 Chapel Forge Dr, Lancaster, PA 17601Off Market
- $585,0003 bd2 ba3k sqft1085 Chapel Forge Dr, Lancaster, PA 17601Sold
- $734,2005 bd3 ba3.2k sqft1078 Chapel Forge Dr, Lancaster, PA 17601Off Market
- $678,4004 bd2 ba2.7k sqft1007 Fallwood Ln, Lancaster, PA 17601Off Market
- $971,6004 bd4 ba3.6k sqft1041 Steeplechase Dr, Lancaster, PA 17601Off Market
- $850,8006 bd4 ba5.6k sqft1082 Chapel Forge Dr, Lancaster, PA 17601Off Market
Nearby schools
GreatSchools rating
- 8/10Centerville El SchoolGrades: K-6Distance: 0.6 mi
- 8/10Centerville Middle SchoolGrades: 7-8Distance: 0.7 mi
- 9/10Hempfield Senior High SchoolGrades: 9-12Distance: 1.8 mi
Schools provided by the listing agent
- High: Hempfield
- District: Hempfield
Source: Bright MLS. This data may not be complete. We recommend contacting the local school district to confirm school assignments for this home.
Sell for more on Zillow
Get a Zillow Showcase℠ listing at no additional cost and you could sell for .
$828,400
2% more
+$16,568
With Zillow Showcase(estimated)
$844,968
Sell for more on Zillow
Get a Zillow Showcase℠ listing at no additional cost and you could sell for .
$828,400
2% more
+$16,568
With Zillow Showcase(estimated)
$844,968
- Pennsylvania
- Lancaster County
- Lancaster
- 17601
- 1077 Chapel Forge Dr
