Skip main navigation
Pending
  • $410,000

    1077 Churchill Cir, Shoreview, MN 55126

    4beds
    2,028sqft
    : 
    $2,652/mo
    Get pre-qualified
    Single Family
    Built in 1975
    0.31 Acres Lot
    $415,700 Zestimate®
    $202/sqft
    $3/mo HOA

    What's special

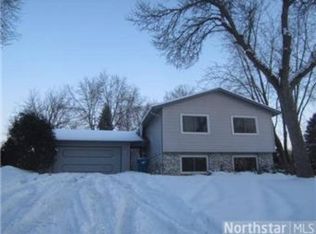
    Great opportunity for this move-in ready refreshed home, located in the desired Mounds View School District! Step inside to wonderful vaulted ceilings, natural light and open floor plan! Updated kitchen with stainless steel appliances, new flooring and lighting help create a fantastic first impression upon entry! Head upstairs to beautiful flooring throughout, with large living room, 2 spacious bedrooms and shared bathroom! The lower level of the home features another family room, 2 more bedrooms and another bathroom, offering flexibility for families, hosting guests or working from home! Don’t miss the unfinished basement that provides over 250 additional sq ft of storage! Enjoy the 3 season porch for entertaining, relaxing and feeling connected to the patio area and backyard! Plenty of garden areas will appease your green thumb, while flat areas are perfect for pets and play time! You’ll love the neighborhood park just 1 block away, plus close proximity to trails, Turtle Lake, shopping, restaurants, community center and so much more! Peace of mind with a brand new roof in 2026!
    44 days
    135
    5

    Likely to sell faster than

    Zillow last checked:

    Listing updated:

    Listed by:

    Patrick Morgan 612-803-2339,

    Coldwell Banker Realty,

    Michelle L Skott Morgan 763-350-7949

    Source: NorthstarMLS as distributed by MLS GRID,MLS#: 7084477MLS Logo

      Facts & features

      Interior

      Bedrooms & bathrooms
      • Bedrooms: 4
      • Bathrooms: 2
      • Full bathrooms: 2
      Bedroom
      • Level: Upper
      • Area: 169 Square Feet
      • Dimensions: 13x13
      Bedroom 2
      • Level: Upper
      • Area: 132 Square Feet
      • Dimensions: 12x11
      Bedroom 3
      • Level: Lower
      • Area: 117 Square Feet
      • Dimensions: 13x9
      Bedroom 4
      • Level: Lower
      • Area: 110 Square Feet
      • Dimensions: 11x10
      Dining room
      • Level: Main
      • Area: 90 Square Feet
      • Dimensions: 10x9
      Family room
      • Level: Lower
      • Area: 208 Square Feet
      • Dimensions: 16x13
      Kitchen
      • Level: Main
      • Area: 80 Square Feet
      • Dimensions: 10x8
      Laundry
      • Level: Lower
      • Area: 288 Square Feet
      • Dimensions: 18x16
      Living room
      • Level: Upper
      • Area: 255 Square Feet
      • Dimensions: 17x15
      Sun room
      • Level: Main
      • Area: 180 Square Feet
      • Dimensions: 15x12
      Heating
      • Forced Air
      Cooling
      • Central Air
      Appliances
      • Included: Dishwasher, Dryer, Gas Water Heater, Microwave, Range, Refrigerator, Stainless Steel Appliance(s), Washer
      • Laundry: Lower Level
      Features
      • Basement: Daylight,Egress Window(s),Finished,Full,Storage Space
      • Number of fireplaces: 1
      • Fireplace features: Family Room, Gas
      Interior area
      • Total structure area: 2,304
      • Total interior livable area: 2,028 sqft
      • Finished area above ground: 1,321
      • Finished area below ground: 707

      Property

      Parking
      • Total spaces: 2
      • Parking features: Attached, Garage Door Opener
      • Attached garage spaces: 2
      • Has uncovered spaces: Yes
      • Details: Garage Dimensions (20x21)
      Accessibility
      • Accessibility features: None
      Features
      • Levels: Multi/Split
      • Patio & porch: Porch
      • Pool features: None
      Lot
      • Size: 0.31 Acres
      • Dimensions: 97 x 138
      • Features: Irregular Lot, Tree Coverage - Medium
      Details
      • Foundation area: 1094
      • Parcel number: 143023230032
      • Zoning description: Residential-Single Family

      Construction

      Type & style
      • Home type: SingleFamily
      • Property subtype: Single Family
      Materials
      • Block
      • Roof: Age 8 Years or Less,Asphalt
      Condition
      • New construction: No
      • Year built: 1975

      Utilities & green energy

      • Electric: Circuit Breakers
      • Gas: Natural Gas
      • Sewer: City Sewer/Connected
      • Water: City Water/Connected

      Community & HOA

      Community
      • Subdivision: Dietrichs Turtle Lake Hill
      HOA
      • Has HOA: Yes
      • Services included: Shared Amenities
      • HOA fee: $40 annually
      • HOA name: Turtle Lake Homeowners
      • HOA phone: 651-261-5912
      Location
      • Region: Shoreview

      Financial & listing details

      • Price per square foot: $202/sqft
      • Tax assessed value: $382,100
      • Annual tax amount: $5,410
      • Date on market: 7/17/2026
      • Cumulative days on market: 34 days
      • Road surface type: Paved

        Estimated market value

        $415,700

        $395,000 - $436,000

        $2,902/mo

        Price history

        DateEventPrice
        7/27/2026Pending sale$410,000$202/sqft
        Source: NorthstarMLS as distributed by MLS GRID #7084477 Report a problem
        7/18/2026Listed for sale$410,000+24.2%$202/sqft
        Source: NorthstarMLS as distributed by MLS GRID #7084477 Report a problem
        5/14/2021Sold$330,000-2.8%$163/sqft
        Source: NorthstarMLS as distributed by MLS GRID #5698417 Report a problem
        4/26/2021Pending sale$339,500$167/sqft
        Source: NorthstarMLS as distributed by MLS GRID #5698417 Report a problem
        3/26/2021Listed for sale$339,500+9.6%$167/sqft
        Source: NorthstarMLS as distributed by MLS GRID #5698417 Report a problem
        1/31/2021Listing removed--
        Source: NorthstarMLS as distributed by MLS GRID #5698417 Report a problem
        1/7/2021Listed for sale$309,900+58.9%$153/sqft
        Source: NorthstarMLS as distributed by MLS GRID #5698417 Report a problem
        7/26/2016Sold$195,000$96/sqft
        Source: Public Record Report a problem
        5/3/2014Listing removed$1,400$1/sqft
        Source: Tradewind Properties Report a problem
        3/22/2014Price change$1,400-6.4%$1/sqft
        Source: Tradewind Properties Report a problem
        2/10/2014Listed for rent$1,495$1/sqft
        Source: Tradewind Properties Report a problem

        Public tax history

        YearProperty taxesTax assessment
        2025$4,942 +15.4%$382,100 +2.7%
        2024$4,282 +3.1%$372,000 +13.3%
        2023$4,154 +5.4%$328,200 +1%
        2022$3,940 +1.1%$325,100 +18.2%
        2021$3,896 +1%$275,000 -1%
        2020$3,858 +17.8%$277,800 +16.8%
        2019$3,274 $237,800
        2018$3,274 +1474%$237,800 +4.8%
        2017$208 $226,900
        2016$208 -94.1%--
        2015$3,550 +11.6%$230,300
        2014$3,180 -10.9%--
        2013$3,568 +7.9%--
        2012$3,306 +6.2%--
        2011$3,114 --
        2010-- --
        2009$3,020 +2.6%--
        2008$2,944 -5%--
        2007$3,098 +10.6%--
        2006$2,802 +23.4%--
        2005$2,270 +8.6%--
        2004$2,090 +21.2%--
        2003$1,724 +3.6%--
        2002$1,664 -12.6%--
        2001$1,904 +11.2%--
        2000$1,712 --
        Find assessor info on the county website

        Monthly payment

        Est. payment

        Payment breakdown

        Explore the cost of this home by adjusting the details. Changes won't be saved.
        All calculations are estimates and provided by Zillow, Inc. for informational purposes only. Actual amounts may vary.
        HOA fees may include property taxes on listings classified as Co-Ops. Contact the listing agent and/or owner for fee details.
        See how much you could borrow to make a competitive offer.

        Climate risks

        Neighborhood: 55126

        Getting around

        25 / 100
        Car-Dependent
        22 / 100
        Minimal Transit
        49 / 100
        Somewhat Bikeable

        Nearby schools

        GreatSchools rating

        A local agent can set up tours, give advice and negotiate with sellers.

        Browse local experts