Skip main navigation
Sold for $615,000
  • $615,000

    1077 Cliffs Edge Rd, East Bernstadt, KY 40729

    3beds
    1,792sqft
    Single Family Residence
    Built in 1999
    3.05 Acres Lot
    $616,000 Zestimate®
    $343/sqft
    $1,903 Estimated rent

    Home value

    $616,000

    Estimated sales range

    Not available

    $1,903/mo

    Zestimate® history
    Loading
    Loading...

    Owner options

    List your home for rent

    $1,903/mo

    Rent Zestimate®

    Find your next renter with Zillow Rental Manager. Plus, with online applications, you can quickly screen prospective tenants – for free.

    Learn more

    $1,903/mo

    Rent Zestimate®

    Refinance and save

    $3,639/mo

    Est. payment

    Refinancing to a lower rate could help reduce your monthly payments and save thousands over the life of the loan.

    See today's rates

    $3,639/mo

    Est. payment

    Explore your selling options

    Work with a Zillow partner agent

    Leverage their expertise and Zillow's premium Showcase listings to get your home seen by more buyers.

    Get started

    List with your own agent

    Get your home in front of millions of buyers by listing it on Zillow.

    Learn how to do it

    Sell it yourself

    Take full control of how buyers see your home on Zillow by listing For Sale by Owner (FSBO).

    List your home

    What's special

    Additional lakefront lotFamily room with fireplaceBrick ranch homeThree hydraulic liftsFire pit areaStorage shedVersatile flex room
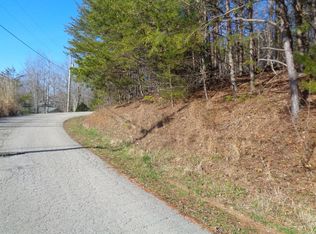
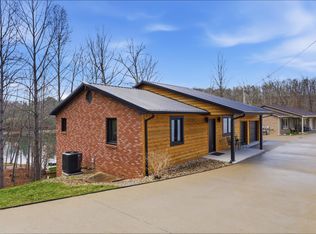
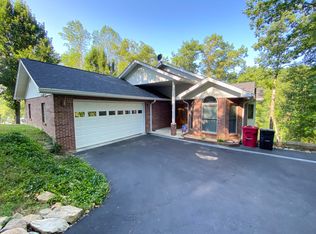
    Rare opportunity to own a versatile lakefront property with multiple lots, calm water, and exceptional access to the shoreline. Located on portion of the lake known for its quietness and views, this offering includes a brick ranch home situated on approximately 0.33 acre featuring a covered dock with three slips, three hydraulic lifts, electricity, and a sitting area designed to fully enjoy the lake, along with an additional lakefront lot ( 0.40 acre) that features a dock and storage shed. Also included are two additional lakeview lots (approximately 0.98 acre and 1.34 acre), providing added privacy, flexibility, and future potential. The home offers hardwood flooring and a functional layout with multiple spaces oriented toward the water. The main level includes a foyer, a versatile flex room (currently used as a third bedroom), a half bath, and a spacious primary suite with direct access to the covered back porch. The dining area features built-ins and opens to a large kitchen with ample counter space, gas range, and access to the porch, creating a natural flow for everyday living and entertaining. The walkout lower level includes a family room with fireplace, additional flex space, full bathroom, oversized laundry room, and a spacious bedroom with access to the covered lower porch. The gently rolling terrain allows for easier access to the lake compared to many properties with steep stair access, making time on the water more convenient and enjoyable. Additional exterior features include covered front and back porches, a storage shed, and a fire pit area. This combination of home, additional lots, and dock infrastructure creates a unique opportunity for expanded lake living, recreation, or long-term investment.

    Zillow last checked:

    Listing updated:

    Listed by:

    Andrew Sester 606-813-7101,

    Sester & Co Realty

    Bought with:

    Sherry L Watkins, 197602

    Sester & Co Realty

    Source: Imagine MLS,MLS#: 26007312MLS Logo

    Facts & features

    Interior

    Bedrooms & bathrooms
    • Bedrooms: 3
    • Bathrooms: 3
    • Full bathrooms: 2
    • 1/2 bathrooms: 1
    Primary bedroom
    • Level: First
    Bedroom 2
    • Level: Lower
    Bedroom 2
    • Level: Lower
    Bedroom 3
    • Level: First
    Bathroom 1
    • Description: Half Bath
    • Level: First
    Bathroom 2
    • Description: Full Bath
    • Level: First
    Bathroom 3
    • Description: Full Bath
    • Level: Lower
    Dining room
    • Level: First
    Family room
    • Level: Lower
    Foyer
    • Level: First
    Kitchen
    • Level: First
    Living room
    • Level: First
    Heating
    • Electric, Heat Pump, Propane Tank Leased
    Cooling
    • Electric
    Appliances
    • Included: Dishwasher, Gas Range, Microwave, Refrigerator
    • Laundry: Electric Dryer Hookup, Gas Dryer Hookup, Washer Hookup, Lower Level
    Features
    • Entrance Foyer, Walk-In Closet(s), Ceiling Fan(s)
    • Flooring: Carpet, Tile
    • Windows: Screens
    • Basement: Bath/Stubbed,Finished,Full,Walk-Out Access,Walk-Up Access
    • Number of fireplaces: 1
    • Fireplace features: Family Room, Gas Log
    Interior area
    • Total structure area: 1,792
    • Total interior livable area: 1,792 sqft
    • Finished area above ground: 896
    • Finished area below ground: 896

    Property

    Parking
    • Total spaces: 2
    • Parking features: Attached Garage, Driveway, Off Street
    • Garage spaces: 2
    • Has uncovered spaces: Yes
    Features
    • Levels: One
    • On waterfront: Yes
    • Body of water: Wood Creek Lake
    Lot
    • Size: 3.05 Acres
    • Features: Few Trees
    Details
    • Additional structures: Shed(s)
    • Parcel number: 0256000040.30

    Construction

    Type & style
    • Home type: SingleFamily
    • Architectural style: Ranch
    • Property subtype: Single Family Residence
    Materials
    • Brick Veneer
    • Foundation: Block
    • Roof: Shingle
    Condition
    • New construction: No
    • Year built: 1999

    Utilities & green energy

    • Sewer: Public Sewer
    • Water: Public
    • Utilities for property: Cable Available, Electricity Connected, Phone Available, Sewer Connected, Water Connected, Propane

    Community & HOA

    Community
    • Subdivision: Cliffs Edge
    HOA
    • Has HOA: No
    Location
    • Region: East Bernstadt

    Financial & listing details

    • Price per square foot: $343/sqft
    • Tax assessed value: $170,000
    • Annual tax amount: $953
    • Date on market: 4/7/2026

    Price history

    DateEventPrice
    6/16/2026Sold$615,000+23%$343/sqft
    Source: Imagine MLS #26007312 Report a problem
    5/5/2026Pending sale$500,000$279/sqft
    Source: Imagine MLS #26007314 Report a problem
    4/7/2026Price change$500,000-20%$279/sqft
    Source: Imagine MLS #26007314 Report a problem
    4/7/2026Listed for sale$625,000+4066.7%$349/sqft
    Source: Imagine MLS #26007312 Report a problem
    8/12/2020Sold$15,000-53.1%$8/sqft
    Source: Public Record Report a problem
    10/29/2019Sold$32,000-81.2%$18/sqft
    Source: Public Record Report a problem
    1/9/2013Sold$170,000-9.6%$95/sqft
    Source: Imagine MLS #98937 Report a problem
    8/4/2009Sold$188,000$105/sqft
    Source: Public Record Report a problem

    Public tax history

    YearProperty taxesTax assessment
    2024$953 -2.5%$170,000
    2023$978 -5.1%$170,000
    2022$1,031 -3.5%$170,000
    2021$1,068 $170,000
    2020-- $170,000
    2019$1,417 +0.2%$170,000
    2018$1,414 +0.1%$170,000
    2017$1,413 $170,000
    2015$1,413 +14.4%$170,000
    2012$1,235 $170,000 -9.6%
    2010-- $188,000
    Find assessor info on the county website

    Neighborhood: 40729

    Nearby schools

    GreatSchools rating
    Schools provided by the listing agent
    • Elementary: East Bernstadt
    • Middle: North Laurel
    • High: North Laurel

    Source: Imagine MLS. This data may not be complete. We recommend contacting the local school district to confirm school assignments for this home.

    Get pre-qualified for a loan
    At Zillow Home Loans, we can pre-qualify you in as little as 5 minutes with no impact to your credit score.

    An equal housing lender. NMLS #10287.