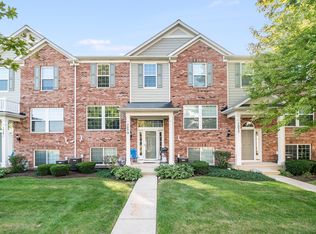
Beautifully maintained 3-bedroom, 2.5-bath townhome located in the desirable Reserve of Elgin. Step into a bright, welcoming two-story foyer that opens to an expansive main living level featuring an open-concept layout-perfect for entertaining. The seamless flow between living, dining, and kitchen areas creates an inviting atmosphere, complemented by natural light and modern finishes. First-floor laundry and a conveniently located half bath offer everyday ease. Upstairs, the spacious Primary Suite features a large walk-in closet and an en-suite bathroom with dual sinks. Two additional bedrooms and a full hall bath provide comfort and flexibility for family, guests, or a dedicated home office. The finished lower level offers a versatile space ideal for a family room, recreation area, or remote work zone. Prime location near shopping, dining, and everyday conveniences. This move-in ready home offers a rare combination of space, style, and accessibility in a sought-after neighborhood.
Closed
$292,000
1077 Crane Point, Elgin, IL 60124
3beds
1,626sqft
Townhouse, Single Family Residence
Built in 2006
1,263.24 Square Feet Lot
$305,400 Zestimate®
$180/sqft
$2,627 Estimated rent
Home value
$305,400
$275,000 - $339,000
$2,627/mo
Zestimate® history
Owner options
List your home for rent
$2,627/mo
Rent Zestimate®
Find your next renter with Zillow Rental Manager. Plus, with online applications, you can quickly screen prospective tenants – for free.
$2,627/mo
Rent Zestimate®
Refinance and save
$2,318/mo
Est. payment
Refinancing to a lower rate could help reduce your monthly payments and save thousands over the life of the loan.
$2,318/mo
Est. payment
Explore your selling options
Work with a Zillow partner agent
Leverage their expertise and Zillow's premium Showcase listings to get your home seen by more buyers.
Get startedList with your own agent
Get your home in front of millions of buyers by listing it on Zillow.
Learn how to do itSell it yourself
Take full control of how buyers see your home on Zillow by listing For Sale by Owner (FSBO).
List your homeWhat's special
Modern finishesFirst-floor laundryVersatile spaceOpen-concept layoutNatural lightFinished lower levelBright welcoming two-story foyer
Zillow last checked:
Listing updated:
Listing courtesy of:
Jay Patel 917-930-5214,
ARNI Realty Inc.
Bought with:
Raymond Watson
RE/MAX All Pro
Source: MRED as distributed by MLS GRID,MLS#: 12432144
Facts & features
Interior
Bedrooms & bathrooms
- Bedrooms: 3
- Bathrooms: 3
- Full bathrooms: 2
- 1/2 bathrooms: 1
Primary bedroom
- Features: Flooring (Carpet), Bathroom (Full)
- Level: Second
- Area: 252 Square Feet
- Dimensions: 21X12
Bedroom 2
- Features: Flooring (Carpet)
- Level: Second
- Area: 100 Square Feet
- Dimensions: 10X10
Bedroom 3
- Level: Second
- Area: 110 Square Feet
- Dimensions: 11X10
Dining room
- Features: Flooring (Carpet)
- Level: Main
- Area: 150 Square Feet
- Dimensions: 15X10
Family room
- Features: Flooring (Carpet)
- Level: Basement
- Area: 204 Square Feet
- Dimensions: 17X12
Kitchen
- Features: Flooring (Hardwood)
- Level: Main
- Area: 192 Square Feet
- Dimensions: 16X12
Laundry
- Features: Flooring (Vinyl)
- Level: Main
- Area: 42 Square Feet
- Dimensions: 6X7
Living room
- Features: Flooring (Carpet)
- Level: Main
- Area: 208 Square Feet
- Dimensions: 16X13
Heating
- Natural Gas, Forced Air
Cooling
- Central Air
Features
- Basement: Partially Finished,Partial
Interior area
- Total structure area: 1,626
- Total interior livable area: 1,626 sqft
Property
Parking
- Total spaces: 2
- Parking features: Asphalt, On Site, Attached, Garage
- Attached garage spaces: 2
Accessibility
- Accessibility features: No Disability Access
Lot
- Size: 1,263 sqft
Details
- Parcel number: 0629428052
- Special conditions: None
Construction
Type & style
- Home type: Townhouse
- Property subtype: Townhouse, Single Family Residence
Materials
- Aluminum Siding, Brick
Condition
- New construction: No
- Year built: 2006
Details
- Builder model: FENWICK
Utilities & green energy
- Sewer: Public Sewer
- Water: Public
Community & neighborhood
Location
- Region: Elgin
- Subdivision: The Reserve Of Elgin
HOA & financial
HOA
- Has HOA: Yes
- HOA fee: $225 monthly
- Services included: Other
Other
Other facts
- Listing terms: Conventional
- Ownership: Fee Simple w/ HO Assn.
Price history
| Date | Event | Price |
|---|---|---|
| 10/30/2025 | Sold | $292,000-5.5%$180/sqft |
Source:  MRED as distributed by MLS GRID #12432144 Report a problem MRED as distributed by MLS GRID #12432144 Report a problem | ||
| 10/2/2025 | Contingent | $309,000$190/sqft |
Source: MRED as distributed by MLS GRID #12432144 Report a problem | ||
| 10/1/2025 | Listed for sale | $309,000$190/sqft |
Source: MRED as distributed by MLS GRID #12432144 Report a problem | ||
| 9/28/2025 | Contingent | $309,000$190/sqft |
Source: MRED as distributed by MLS GRID #12432144 Report a problem | ||
| 9/2/2025 | Price change | $309,000-1.9%$190/sqft |
Source: MRED as distributed by MLS GRID #12432144 Report a problem | ||
| 8/11/2025 | Price change | $315,000-1.6%$194/sqft |
Source: MRED as distributed by MLS GRID #12432144 Report a problem | ||
| 7/30/2025 | Listed for sale | $320,000+33.3%$197/sqft |
Source: MRED as distributed by MLS GRID #12432144 Report a problem | ||
| 1/11/2022 | Sold | $240,000$148/sqft |
Source: MRED as distributed by MLS GRID #11278926 Report a problem | ||
| 12/2/2021 | Contingent | $240,000$148/sqft |
Source: MRED as distributed by MLS GRID #11278926 Report a problem | ||
| 12/1/2021 | Listed for sale | $240,000+41.2%$148/sqft |
Source: MRED as distributed by MLS GRID #11278926 Report a problem | ||
| 8/6/2015 | Sold | $170,000-21.3%$105/sqft |
Source: Public Record Report a problem | ||
| 3/17/2008 | Sold | $216,000$133/sqft |
Source: Public Record Report a problem | ||
Public tax history
| Year | Property taxes | Tax assessment |
|---|---|---|
| 2024 | $6,491 +3.9% | $81,106 +10.7% |
| 2023 | $6,246 +7.8% | $73,273 +9.7% |
| 2022 | $5,793 +15% | $66,813 +7% |
| 2021 | $5,038 +3% | $62,465 +4.8% |
| 2020 | $4,891 +3.1% | $59,632 +5% |
| 2019 | $4,745 -5.3% | $56,803 +0.2% |
| 2018 | $5,010 +2.4% | $56,679 +5.8% |
| 2017 | $4,894 -7.7% | $53,582 +7.8% |
| 2016 | $5,302 | $49,710 +9.1% |
| 2015 | -- | $45,564 +1.2% |
| 2014 | -- | $45,002 -2.6% |
| 2013 | -- | $46,189 -7.4% |
| 2012 | -- | $49,891 -10.7% |
| 2011 | -- | $55,850 -9.6% |
| 2010 | -- | $61,815 -6.7% |
| 2009 | -- | $66,269 -5.9% |
| 2008 | -- | $70,404 |
Find assessor info on the county website
Neighborhood: 60124
Nearby schools
GreatSchools rating
- 6/10Otter Creek Elementary SchoolGrades: K-6Distance: 0.7 mi
- 3/10Abbott Middle SchoolGrades: 7-8Distance: 3 mi
- 4/10South Elgin High SchoolGrades: 9-12Distance: 3.2 mi
Schools provided by the listing agent
- Elementary: Otter Creek Elementary School
- High: South Elgin High School
- District: 46
Source: MRED as distributed by MLS GRID. This data may not be complete. We recommend contacting the local school district to confirm school assignments for this home.
Get a cash offer in 3 minutes
Find out how much your home could sell for in as little as 3 minutes with a no-obligation cash offer.
Estimated market value
$305,400
Get a cash offer in 3 minutes
Find out how much your home could sell for in as little as 3 minutes with a no-obligation cash offer.
Estimated market value
$305,400
- Illinois
- Kane County
- Elgin
- 60124
- 1077 Crane Point
Nearby cities
Nearby neighborhoods
Nearby zip codes
Other Elgin Topics
