Skip main navigation
For sale
  • $450,000

    1077 Dunnavant Pl, Birmingham, AL 35242

    4beds
    2,315sqft
    : 
    Loading
    Get pre-qualified
    Single Family Residence
    Built in 2006
    9,147 Square Feet Lot
    $447,600 Zestimate®
    $194/sqft
    $33/mo HOA

    What's special

    Exceptional curb appealFlat fully fenced backyardMain-level primary suiteFormal dining roomPatio perfect for entertainingAmple cabinet spaceGarden tub
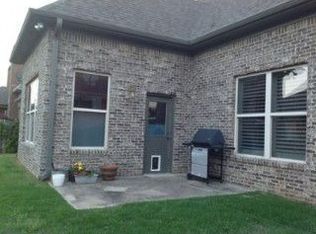
    Beautiful 4-BR, 2.5-BA all-brick home in Dunnavant Place at Highland Lakes. Boasting exceptional curb appeal and mature landscaping, this property features a flat, fully fenced backyard and a patio perfect for entertaining. Inside, a double-door entryway leads to a flexible traditional floor plan with a formal dining room and a living room with a cozy fireplace. The spacious eat-in kitchen features a center island, ample cabinet space, and a pantry. The main-level primary suite offers an elegant trey ceiling, walk-in closet, and a luxury ensuite with a dual vanity, glass enclosed tile shower, and garden tub. Two additional main-floor guest bedrooms share a full bath, while the first-floor laundry adds convenience. Upstairs, find a flexible 4th bedroom or bonus media room. Complete with a 2-car garage. Enjoy community lakes, playgrounds, and walking trails, all just minutes from the shops of Mt. Laurel and top-rated schools!
    38 days
    |
    1,202
    |
    72
    |

    Zillow last checked:

    Listing updated:

    Listed by:

    Tainielle Humes 205-601-5805,

    Redfin Corporation

    Source: GALMLS,MLS#: 21455898MLS Logo

      Facts & features

      Interior

      Bedrooms & bathrooms
      • Bedrooms: 4
      • Bathrooms: 3
      • Full bathrooms: 2
      • 1/2 bathrooms: 1
      Rooms
      • Room types: Bedroom, Breakfast Room (ROOM), Dining Room, Kitchen, Master Bedroom
      Primary bedroom
      • Level: First
      Bedroom 1
      • Level: First
      Bedroom 2
      • Level: First
      Bedroom 3
      • Level: First
      Bedroom 4
      • Level: Second
      Dining room
      • Level: First
      Kitchen
      • Features: Stone Counters, Kitchen Island
      • Level: First
      Living room
      • Level: First
      Basement
      • Area: 0
      Heating
      • Central
      Cooling
      • Central Air
      Appliances
      • Included: Gas Cooktop, Dishwasher, Microwave, Electric Oven, Refrigerator, Electric Water Heater
      • Laundry: Electric Dryer Hookup, Sink, Washer Hookup, Main Level, Laundry Room, Yes
      Features
      • Recessed Lighting, Split Bedroom, High Ceilings, Smooth Ceilings, Tray Ceiling(s), Soaking Tub, Separate Shower, Walk-In Closet(s)
      • Flooring: Carpet, Hardwood, Tile
      • Attic: Walk-In,Yes
      • Number of fireplaces: 1
      • Fireplace features: Gas Starter, Living Room, Gas
      Interior area
      • Total interior livable area: 2,315 sqft
      • Finished area above ground: 2,315
      • Finished area below ground: 0
      Video & virtual tour

      Property

      Parking
      • Total spaces: 2
      • Parking features: Attached, Garage Faces Front
      • Attached garage spaces: 2
      Features
      • Levels: 2+ story
      • Patio & porch: Open (PATIO), Patio
      • Pool features: None
      • Fencing: Fenced
      • Has view: Yes
      • View description: None
      • Waterfront features: No
      Lot
      • Size: 9,147 Square Feet
      • Features: Subdivision
      Details
      • Parcel number: 092090015020.000
      • Special conditions: N/A

      Construction

      Type & style
      • Home type: SingleFamily
      • Property subtype: Single Family Residence
      Materials
      • Brick
      • Foundation: Slab
      Condition
      • Year built: 2006

      Utilities & green energy

      • Water: Public
      • Utilities for property: Sewer Connected, Underground Utilities

      Community & HOA

      Community
      • Subdivision: Highland Lakes Dunnavant Place
      HOA
      • Has HOA: Yes
      • Services included: Maintenance Grounds
      • HOA fee: $400 annually
      Location
      • Region: Birmingham

      Financial & listing details

      • Price per square foot: $194/sqft
      • Tax assessed value: $364,100
      • Annual tax amount: $1,351
      • Price range: $450K - $450K
      • Date on market: 6/12/2026
      • Road surface type: Paved

        Estimated market value

        $447,600

        $425,000 - $470,000

        $2,904/mo

        Price history

        DateEventPrice
        7/1/2026Listed for sale$450,000$194/sqft
        Source: GALMLS #21455898 Report a problem
        6/20/2026Contingent$450,000$194/sqft
        Source: GALMLS #21455898 Report a problem
        6/12/2026Listed for sale$450,000+49.2%$194/sqft
        Source: GALMLS #21455898 Report a problem
        9/30/2020Sold$301,550-2.7%$130/sqft
        Source: GALMLS #887661 Report a problem
        8/12/2020Pending sale$309,900$134/sqft
        Source: Century 21 Advantage #887661 Report a problem
        6/30/2020Listed for sale$309,900+53.4%$134/sqft
        Source: Century 21 Advantage #887661 Report a problem
        12/5/2012Sold$202,000+2.6%$87/sqft
        Source: Public Record Report a problem
        10/11/2012Price change$196,900-4.4%$85/sqft
        Source: ARK REAL ESTATE STRATEGIES, LLC Report a problem
        10/10/2012Listed for sale$205,900-25.4%$89/sqft
        Source: ARK REAL ESTATE STRATEGIES, LLC Report a problem
        2/22/2006Sold$275,900$119/sqft
        Source: Public Record Report a problem

        Public tax history

        YearProperty taxesTax assessment
        2025$1,351 $36,420 +1.2%
        2024-- $36,000 +1.9%
        2023$1,310 +26%$35,340 +7.9%
        2022$1,040 +20.2%$32,740 +16.6%
        2021$866 -26.2%$28,080 +1.8%
        2020$1,173 +1.4%$27,580 +1.4%
        2019$1,156 $27,200 +9%
        2017$1,156 +12.7%$24,960 +4.5%
        2015$1,026 +8.5%$23,880 +6.5%
        2014$945 -52.1%$22,420 -50%
        2013$1,972 +87.3%$44,820 +80.3%
        2012$1,053 -0.8%$24,860 -0.8%
        2011$1,062 +0.8%$25,060 +0.8%
        2010$1,053 -9.1%$24,860 -8.8%
        2009$1,158 -2.9%$27,260 -2.8%
        2007$1,193 $28,040
        Find assessor info on the county website

        Monthly payment

        Est. payment

        Payment breakdown

        Explore the cost of this home by adjusting the details. Changes won't be saved.
        All calculations are estimates and provided by Zillow, Inc. for informational purposes only. Actual amounts may vary.
        HOA fees may include property taxes on listings classified as Co-Ops. Contact the listing agent and/or owner for fee details.
        Mortgage interest rates are dependent on a number of factors, including credit score, down payment, and repayment length. Interest rate data provided by Zillow Group Marketplace, Inc. as of 1/1/1970 from various mortgage lenders with which we have lead or other similar arrangements; the Estimated Payment is an average of those rates.
        See how much you could borrow to make a competitive offer.

        Climate risks

        Neighborhood: Highland Lakes

        Getting around

        6 / 100
        Car-Dependent
        0 / 100
        No Nearby Transit
        6 / 100
        Somewhat Bikeable

        Nearby schools

        GreatSchools rating
        Schools provided by the listing agent
        • Elementary: Mt Laurel
        • Middle: Oak Mountain
        • High: Oak Mountain

        Source: GALMLS. This data may not be complete. We recommend contacting the local school district to confirm school assignments for this home.

        A local agent can set up tours, give advice and negotiate with sellers.

        Browse local experts

        Similar homes