Welcome to this beautifully updated 3-bedroom, 1.5-bath rowhome offering the perfect blend of classic charm and modern convenience. The open-concept main level is designed for comfortable everyday living and effortless entertaining, featuring gleaming hardwood floors, recessed lighting throughout, and a spacious layout that flows seamlessly from the living room to the dining area and kitchen. The well-appointed kitchen offers a center island with seating for bar stools, ample cabinet and counter space, and a separate dining area with plenty of room for a table and chairs. A convenient powder room and mudroom complete the main level, with the mudroom providing direct access to the newly cemented, fully fenced backyard—an ideal space for outdoor entertaining, gardening, or relaxing in privacy. Upstairs, you'll find three comfortable bedrooms with beautifully preserved original hardwood flooring and a newly renovated full bathroom that combines timeless style with modern finishes. The full-length unfinished basement offers exceptional storage space and endless potential to create additional living space, a home gym, workshop, or recreation area. Whether you're a first-time homebuyer or looking to add to your investment portfolio, this move-in-ready home offers a functional layout, thoughtful updates, and plenty of room to make it your own.
Under contract
Price cut: $5K (8/2)
$174,999
1077 Ellicott Dr, Baltimore, MD 21216
3beds
1,326sqft
Townhouse
Built in 1935
1,558 Square Feet Lot
$-- Zestimate®
$132/sqft
$-- HOA
What's special
Open-concept main levelRecessed lighting throughoutGleaming hardwood floorsConvenient powder roomWell-appointed kitchen
- 80 days
- 54
- 4
Likely to sell faster than
Zillow last checked:
Listing updated:
Listed by:
L'Erin Epps 443-766-0902,
EXP Realty, LLC 8888607369
Source: Bright MLS,MLS#: MDBA2215082
Facts & features
Interior
Bedrooms & bathrooms
- Bedrooms: 3
- Bathrooms: 2
- Full bathrooms: 1
- 1/2 bathrooms: 1
- Main level bathrooms: 1
Basement
- Area: 627
Heating
- Central, Natural Gas
Cooling
- Central Air, Electric
Appliances
- Included: Gas Water Heater
Features
- Basement: Full
- Has fireplace: No
Interior area
- Total structure area: 1,953
- Total interior livable area: 1,326 sqft
- Finished area above ground: 1,326
- Finished area below ground: 0
Property
Parking
- Parking features: On Street
- Has uncovered spaces: Yes
Accessibility
- Accessibility features: None
Features
- Levels: Three
- Stories: 3
- Pool features: None
Lot
- Size: 1,558 Square Feet
Details
- Additional structures: Above Grade, Below Grade
- Parcel number: 0316202447 012
- Zoning: R-6
- Special conditions: Standard
Construction
Type & style
- Home type: Townhouse
- Architectural style: Traditional
- Property subtype: Townhouse
Materials
- Brick
- Foundation: Slab
Condition
- New construction: No
- Year built: 1935
- Major remodel year: 2026
Utilities & green energy
- Sewer: Public Sewer
- Water: Public
Community & HOA
Community
- Subdivision: Winchester
HOA
- Has HOA: No
Location
- Region: Baltimore
- Municipality: Baltimore City
Financial & listing details
- Price per square foot: $132/sqft
- Tax assessed value: $55,200
- Annual tax amount: $1,152
- Date on market: 7/2/2026
- Listing agreement: Exclusive Agency
- Ownership: Ground Rent
Estimated market value
Not available
Estimated sales range
Not available
Not available
Price history
| Date | Event | Price |
|---|---|---|
| 8/22/2026 | Contingent | $174,999$132/sqft |
Source:  Bright MLS #MDBA2215082 Report a problem Bright MLS #MDBA2215082 Report a problem | ||
| 8/2/2026 | Price change | $174,999-2.8%$132/sqft |
Source: Bright MLS #MDBA2215082 Report a problem | ||
| 7/2/2026 | Listed for sale | $179,999$136/sqft |
Source: Bright MLS #MDBA2215082 Report a problem | ||
Public tax history
Tax history is unavailable.
Monthly payment
Est. payment
Payment breakdown
Explore the cost of this home by adjusting the details. Changes won't be saved.Climate risks
Neighborhood: Franklintown Road
Nearby schools
Schools provided by the listing agent
- District: Baltimore City Public Schools
Source: Bright MLS. This data may not be complete. We recommend contacting the local school district to confirm school assignments for this home.

Similar homes
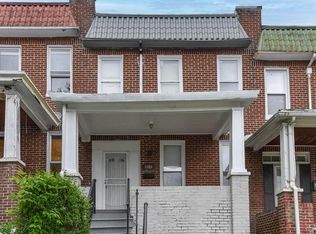
- $174,5003 bd2 ba1.9k sqft1813 N Bentalou St, Baltimore, MD 21216For Sale
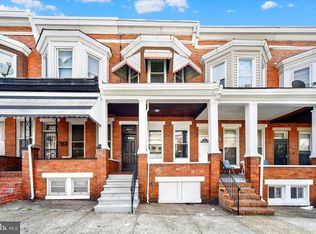
 MLS ID #MDBA2219022, Devin Hines, RE/MAX One. Bright MLS
 - $140,000-- bd1 ba1.4k sqft2817 Winchester St, Baltimore, MD 21216For Sale
 MLS ID #MDBA2231382, Shauniece Henderson, Samson Properties. Bright MLS
 - $145,0003 bd2 ba1.4k sqft2737 Riggs Ave, Baltimore, MD 21216For Sale
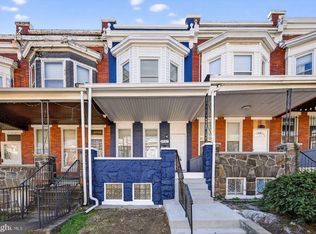 MLS ID #MDBA2229096, Paula Amaker, Keller Williams Realty Centre. Bright MLS
 - $150,0003 bd2 ba1.1k sqft1723 Ashburton St, Baltimore, MD 21216For Sale
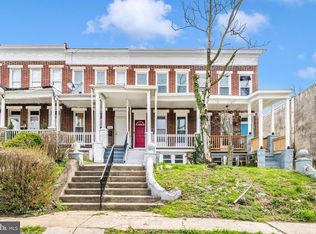 MLS ID #MDBA2206238, Michael Schiff, EXP Realty, LLC. Bright MLS
 - $185,0003 bd1 ba1.5k sqft759 Linnard St, Baltimore, MD 21229For SaleMLS ID #MDBA2221532, Romeo Santos, Keller Williams Select Realtors of Annapolis. Bright MLS
- $179,9003 bd3 ba1.7k sqft2117 Clifton Ave, Baltimore, MD 21217For SaleMLS ID #MDBA2215780, Dottie Bistransin, Redfin Corp. Bright MLS
- $139,9003 bd2 ba1k sqft2033 N Bentalou St, Baltimore, MD 21216For SaleMLS ID #MDBA2226750, Tiffany Domneys, Samson Properties. Bright MLS
- $199,9003 bd2 ba984 sqft1627 Spence St, Baltimore, MD 21230For SaleMLS ID #MDBA2229676, Dan Drechsler, Douglas Realty, LLC. Bright MLS
- $174,9004 bd2 ba1.4k sqft2532 Harford Rd, Baltimore, MD 21218For SaleMLS ID #MDBA2222924, Jose Rivas, Keller Williams Gateway LLC. Bright MLS
- $230,0004 bd2 ba1.5k sqft2825 Presstman St, Baltimore, MD 21216For SaleMLS ID #MDBA2227494, Mike Frank, EXP Realty, LLC. Bright MLS
- $195,0003 bd2 ba1.4k sqft1836 W Fayette St, Baltimore, MD 21223For SaleMLS ID #MDBA2230992, Anisha Berkley, Cummings & Co. Realtors. Bright MLS
- $164,9003 bd3 ba1.9k sqft322 N Monroe St, Baltimore, MD 21223For SaleMLS ID #MDBA2215964, Lawanda Williams, Keller Williams Gateway LLC. Bright MLS
- $194,9004 bd3 ba1.2k sqft3530 Edmondson Ave, Baltimore, MD 21229For SaleMLS ID #MDBA2205620, Joe Craig, Cummings & Co. Realtors. Bright MLS
- $145,0004 bd2 ba1k sqft480 S Bentalou St, Baltimore, MD 21223For SaleMLS ID #MDBA2230690, Luz Reyes Lasso, Samson Properties. Bright MLS
- $179,9004 bd3 ba1k sqft328 S Payson St, Baltimore, MD 21223For SaleMLS ID #MDBA2218022, SUNNIE CLARK, EXP Realty, LLC. Bright MLS
- $158,0003 bd2 ba1.5k sqft1910 W Fayette St, Baltimore, MD 21223For SaleMLS ID #MDBA2218032, Andrea Soto, EXP Realty, LLC. Bright MLS
- $190,0004 bd3 ba840 sqft2210 Christian St, Baltimore, MD 21223For SaleMLS ID #MDBA2227502, cesar tellez, Samson Properties. Bright MLS
- $200,0003 bd3 ba1.6k sqft937 W Lombard St, Baltimore, MD 21223For SaleMLS ID #MDBA2225916, Michael Schiff, EXP Realty, LLC. Bright MLS
- $189,9003 bd3 ba1.2k sqft629 N Duncan St, Baltimore, MD 21205For SaleMLS ID #MDBA2219998, Melvin Yates II, EXP Realty, LLC. Bright MLS
- $234,9904 bd2 ba1.5k sqft2722 N Rosedale St, Baltimore, MD 21216For SaleMLS ID #MDBA2223736, Greg Golding, ExecuHome Realty. Bright MLS
