Tucked away within Boulder's captivating landscape; just minutes from downtown Boulder and Chautauqua Park, this exceptional residence seamlessly merges contemporary luxury with nature's serenity. Drawing from diverse global influences, the property embodies sophistication and calm. It holds a prime position, embraced by meticulously maintained native clover lawns, blossoming flora, and towering trees set against the backdrop of the steadfast Flatirons, a quintessential symbol of Boulder's natural beauty. a clever private water fall graces the property with healing sounds and presence. Harmonizing effortlessly with its surroundings, every convenience coexists with design elements paying homage to diverse cultures while remaining grounded in Colorado roots. The standout features of the natural stone waterfall artfully complementing the surrounding rock formations, carefully crafted gardens, a contemplative stone patio, inviting moments of introspection while providing unmatched settings for outdoor entertaining. The use of sustainable, handpicked western logs throughout the residence adds rustic elegance, further connecting the home to its Colorado mountain heritage. Embracing the rich textures of wood is a welcoming fireplace, the residence offers a cozy retreat that radiates warmth and relaxation. The functional kitchen caters to culinary pursuits, while the sunroom invites a quiet confidence. Thoughtfully positioned, the primary suite captures the evolving light from sunrise to sunset, revealing an ever-changing landscape that resonates with the surroundings. The west wing bedroom suite could become a wonderful 2nd primary suite. Nature's influence permeates every corner indigenous fauna enhance the ambiance. This residence adeptly blends modern luxury with quintessential Boulder living, resulting in a residence that epitomizes equilibrium. Nestled among flourishing greenery, immerse yourself in a unique form of opulence rooted in simplicity and tranquility.
Sold for $6,000,000
$6,000,000
1077 Gilbert St, Boulder, CO 80302
5beds
5,856sqft
Single Family Residence
Built in 1949
0.39 Acres Lot
$6,250,000 Zestimate®
$1,025/sqft
$-- Estimated rent
Home value
$6,250,000
$5.69M - $6.88M
Not available
Zestimate® history
Owner options
List your home for rent
Find your next renter with Zillow Rental Manager. Plus, with online applications, you can quickly screen prospective tenants – for free.
Refinance and save
$28,016/mo
Est. payment
Refinancing to a lower rate could help reduce your monthly payments and save thousands over the life of the loan.
$28,016/mo
Est. payment
Explore your selling options
Work with a Zillow partner agent
Leverage their expertise and Zillow's premium Showcase listings to get your home seen by more buyers.
Get startedList with your own agent
Get your home in front of millions of buyers by listing it on Zillow.
Learn how to do itSell it yourself
Take full control of how buyers see your home on Zillow by listing For Sale by Owner (FSBO).
List your homeWhat's special
Zillow last checked:
Listing updated:
Listed by:
Joel Ripmaster 303-771-3850,
Slifer Smith & Frampton-Bldr
Bought with:
Joel Ripmaster, 128441
Slifer Smith & Frampton-Bldr
Source: IRES as distributed by MLS GRID,MLS#: 995659
Facts & features
Interior
Bedrooms & bathrooms
- Bedrooms: 5
- Bathrooms: 6
- Full bathrooms: 5
- 1/2 bathrooms: 1
- Main level bathrooms: 3
Primary bedroom
- Description: See Remarks
- Features: Luxury Features Primary Bath
- Level: Upper
- Area: 480 Square Feet
- Dimensions: 24 x 20
Bedroom 2
- Description: See Remarks
- Level: Upper
- Area: 117 Square Feet
- Dimensions: 9 x 13
Bedroom 3
- Description: See Remarks
- Level: Upper
- Area: 272 Square Feet
- Dimensions: 16 x 17
Bedroom 4
- Description: See Remarks
- Level: Main
- Area: 704 Square Feet
- Dimensions: 32 x 22
Bedroom 5
- Description: Hardwood
- Level: Main
- Area: 208 Square Feet
- Dimensions: 13 x 16
Family room
- Description: See Remarks
- Level: Main
- Area: 280 Square Feet
- Dimensions: 14 x 20
Great room
- Description: See Remarks
- Level: Main
- Area: 360 Square Feet
- Dimensions: 18 x 20
Kitchen
- Description: See Remarks
- Level: Main
- Area: 440 Square Feet
- Dimensions: 20 x 22
Laundry
- Description: See Remarks
- Level: Basement
- Area: 90 Square Feet
- Dimensions: 9 x 10
Living room
- Description: See Remarks
- Level: Main
- Area: 280 Square Feet
- Dimensions: 28 x 10
Study
- Description: See Remarks
Heating
- Zoned, Radiant, Humidity Control
Cooling
- Central Air
Appliances
- Included: Gas Range, Down Draft, Self Cleaning Oven, Dishwasher, Refrigerator, Washer, Dryer, Water Softener Owned, Water Purifier Owned, Disposal, Solar Hot Water
- Laundry: Washer/Dryer Hookup
Features
- Eat-in Kitchen, Separate Dining Room, Pantry, Walk-In Closet(s), Kitchen Island, Steam Shower
- Flooring: Wood
- Doors: 6-Panel Doors
- Windows: Window Coverings, Wood Frames, Bay or Bow Window
- Basement: Partial,Partially Finished
- Has fireplace: Yes
- Fireplace features: Two or More, Gas, Gas Log, Bedroom, Kitchen
Interior area
- Total structure area: 5,050
- Total interior livable area: 5,856 sqft
- Finished area above ground: 5,050
Property
Parking
- Total spaces: 2
- Parking features: Garage Door Opener, Attached, Heated Garage, Oversized, Tandem
- Attached garage spaces: 2
- Details: Attached
Accessibility
- Accessibility features: Level Lot
Features
- Levels: Two
- Stories: 2
- Spa features: Bath
- Has view: Yes
- View description: Hills, City
Lot
- Size: 0.39 Acres
- Features: Cul-De-Sac, Wooded, Evergreen Trees, Deciduous Trees, Sloped, Rock Outcropping, Waterfall, Fire Hydrant within 500 Feet
Details
- Parcel number: R0003278
- Zoning: Res
- Special conditions: Private Owner
- Other equipment: Intercom
Construction
Type & style
- Home type: SingleFamily
- Architectural style: Contemporary
- Property subtype: Single Family Residence
Materials
- Stucco
- Roof: Composition
Condition
- New construction: No
- Year built: 1949
Utilities & green energy
- Electric: Xcel, Photovoltaics Seller Owned
- Gas: Xcel
- Sewer: Public Sewer
- Water: City
- Utilities for property: Natural Gas Available, Cable Available, High Speed Avail, Underground Utilities
Green energy
- Energy efficient items: Windows, High Efficiency Furnace
Community & HOA
Community
- Features: Trail(s)
- Security: Security System, Fire Alarm
- Subdivision: Long Legal
HOA
- Has HOA: No
Location
- Region: Boulder
Financial & listing details
- Price per square foot: $1,025/sqft
- Tax assessed value: $5,647,100
- Annual tax amount: $27,341
- Date on market: 9/5/2023
- Listing terms: Cash,Conventional
- Road surface type: Dirt
Price history
| Date | Event | Price |
|---|---|---|
| 11/15/2024 | Sold | $6,000,000+150%$1,025/sqft |
Source:  IRES as distributed by MLS GRID #995659 Report a problem IRES as distributed by MLS GRID #995659 Report a problem | ||
| 10/5/2007 | Sold | $2,400,000+278%$410/sqft |
Source: Public Record Report a problem | ||
| 9/28/1995 | Sold | $635,000$108/sqft |
Source: Public Record Report a problem | ||
Public tax history
| Year | Property taxes | Tax assessment |
|---|---|---|
| 2025 | $31,637 +1.8% | $352,945 -2.9% |
| 2024 | $31,088 +13.7% | $363,669 -1% |
| 2023 | $27,341 +4.9% | $367,197 +24.7% |
| 2022 | $26,071 +9.6% | $294,419 -2.8% |
| 2021 | $23,786 | $302,892 +10.8% |
| 2020 | $23,786 +14% | $273,266 |
| 2019 | $20,861 | $273,266 +13.6% |
| 2018 | $20,861 | $240,610 -9.5% |
| 2017 | $20,861 +2.6% | $266,007 +13.3% |
| 2016 | $20,324 +5.6% | $234,780 +22.3% |
| 2015 | $19,245 +19.3% | $191,907 |
| 2014 | $16,136 +3.6% | $191,907 |
| 2013 | $15,577 +3% | $191,907 +5.4% |
| 2012 | $15,116 -3.4% | $182,045 |
| 2011 | $15,640 +7.1% | -- |
| 2010 | $14,604 +26.7% | $193,510 |
| 2009 | $11,524 +3.5% | $193,510 +7.4% |
| 2008 | $11,131 +41.8% | $180,110 |
| 2007 | $7,847 +3.9% | $180,110 +46.7% |
| 2006 | $7,555 +8.5% | $122,790 |
| 2005 | $6,965 +0.7% | $122,790 +7.7% |
| 2004 | $6,916 +12.6% | $113,990 |
| 2003 | $6,141 +10.3% | $113,990 +29.5% |
| 2002 | $5,566 | $88,000 -90.9% |
| 2001 | -- | $961,800 |
Find assessor info on the county website
Neighborhood: Grant
Nearby homes
- $2,334,1003 bd2 ba2.7k sqft1089 Gilbert St, Boulder, CO 80302Off Market
- $1,852,1003 bd3 ba2.8k sqft1099 Gilbert St, Boulder, CO 80302Off Market
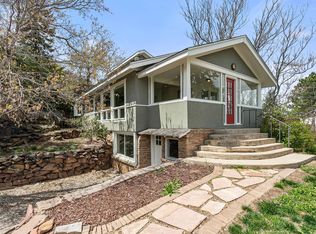
- $--1 bd1 ba800 sqft1099 Gilbert St #2, Boulder, CO 80302Off Market
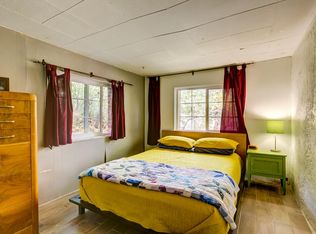
- $3,600,0003 bd3 ba5.4k sqft1060 5th St, Boulder, CO 80302Sold
- $6,289,9006 bd6 ba6.5k sqft505 Geneva Ave, Boulder, CO 80302Off Market
- $2,921,8003 bd4 ba3.8k sqft502 College Ave, Boulder, CO 80302Off Market
- $4,9004 bd2 ba4k sqft1045 Gilbert St, Boulder, CO 80302For Rent
- $4,937,8005 bd5 ba4.7k sqft516 College Ave, Boulder, CO 80302Off Market
Nearby schools
GreatSchools rating
- 8/10Flatirons Elementary SchoolGrades: K-5Distance: 0.2 mi
- 9/10Manhattan Middle School Of The Arts And AcademicsGrades: 6-8Distance: 3.3 mi
- 9/10Boulder High SchoolGrades: 9-12Distance: 0.8 mi
Schools provided by the listing agent
- Elementary: Flatirons
- Middle: Manhattan
- High: Boulder
Source: IRES as distributed by MLS GRID. This data may not be complete. We recommend contacting the local school district to confirm school assignments for this home.
Get a cash offer in 3 minutes
Find out how much your home could sell for in as little as 3 minutes with a no-obligation cash offer.
Estimated market value
$6,250,000
Get a cash offer in 3 minutes
Find out how much your home could sell for in as little as 3 minutes with a no-obligation cash offer.
Estimated market value
$6,250,000
- Colorado
- Boulder County
- Boulder
- 80302
- Grant
- 1077 Gilbert St
