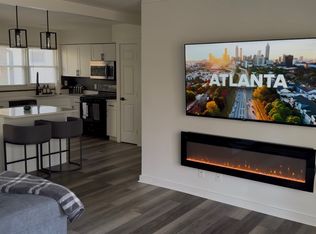
Welcome home to this beautifully designed 3-level townhome in the sought-after Brookglen Heights community. From the moment you arrive, a covered front porch on the terrace level sets a warm, inviting tone. Inside, a generous foyer flows easily into the rest of the home. The terrace level also offers a private bedroom with its own en suite bath, ideal for guests, roommates, or a home office setup. A two-car garage provides secure parking and extra storage, and a coat closet adds everyday convenience right at the entry. Upstairs on the main level, an open-concept layout connects the kitchen, dining space, and family room, perfect for everyday living or hosting friends. The kitchen is a true highlight, with a large quartz island, tile backsplash, white cabinetry, and two pantries for extra storage. Step outside to one of two decks on this level, including a cozy coffee nook that opens onto the outdoor space, perfect for slow mornings or evening unwinding. The top level features a versatile sitting area tucked between two spacious bedrooms. The secondary bedroom includes a full walk-in closet, while the primary suite impresses with two walk-in closets and its own private deck, a peaceful spot to start or end your day. Living in Brookglen Heights means easy access to everything the city has to offer. Just inside Atlanta's eastern perimeter, you're minutes from Avondale Estates and historic downtown Decatur, and within a short 20-minute drive of East Atlanta Village, Grant Park, Cabbagetown, and downtown Atlanta.
Listings identified with the FMLS IDX logo come from FMLS and are held by brokerage firms other than the owner of this website. The listing brokerage is identified in any listing details. Information is deemed reliable but is not guaranteed. 2026 First Multiple Listing Service, Inc.
Townhouse for rent
Accepts Zillow applications
$3,650/moFees may apply
1077 Glen Opal Dr, Decatur, GA 30032
3beds
2,250sqft
Price may not include required fees and charges. Learn more|
Townhouse
Available Tue Sep 1 2026
Air conditioner, central air
In unit laundry
2 Attached garage spaces parking
Central, electric, natural gas, zoned
What's special
Large quartz islandGenerous foyerTile backsplashWhite cabinetry
- 16 days |
- -- |
- -- |
Zillow last checked:
Listing updated:
Travel times
Facts & features
Interior
Bedrooms & bathrooms
- Bedrooms: 3
- Bathrooms: 4
- Full bathrooms: 3
- 1/2 bathrooms: 1
Rooms
- Room types: Family Room
Heating
- Central, Electric, Natural Gas, Zoned
Cooling
- Air Conditioner, Central Air
Appliances
- Included: Dishwasher, Dryer, Electric Water Heater, Garbage Disposal, Gas Range, Microwave Oven, Washer
- Laundry: In Unit, Laundry Room, Upper Level
Features
- Ceiling Fan(s), Double Vanity, Entrance Foyer, Entrance Foyer, Entrance Foyer 2 Story, Walk In Closet
- Flooring: Carpet, Ceramic, Laminate
- Has fireplace: Yes
Interior area
- Total interior livable area: 2,250 sqft
Video & virtual tour
Property
Parking
- Total spaces: 2
- Parking features: Attached, Driveway, Garage, Open
- Has attached garage: Yes
- Has uncovered spaces: Yes
- Details: Contact manager
Features
- Patio & porch: Awning(s), Patio
- Exterior features: Awning(s), Balcony, Entrance Foyer, Homeowners Assoc, Near Shopping, Private Yard, Walk In Closet
- Pool features: Contact manager
- Has view: Yes
- View description: City View
Lot
- Features: Front Yard, Landscaped, Private
Details
- Additional structures: Garage(s)
- Parcel number: 1521901058
Construction
Type & style
- Home type: Townhouse
- Architectural style: Townhouse
- Property subtype: Townhouse
Condition
- Year built: 2022
Community & HOA
Community
- Features: Gated, Park, Sidewalks, Street Lights
- Security: Gated Community
HOA
- Amenities included: Gated, Park, Parking
Location
- Region: Decatur
Financial & listing details
- Lease term: 12 Months
Nearby apartments for rent
Price history
| Date | Event | Price |
|---|---|---|
| 8/10/2026 | Listed for rent | $3,650$2/sqft |
Source: FMLS GA #7818927 Report a problem | ||
| 12/29/2023 | Sold | $512,000+1.4%$228/sqft |
Source:  GAMLS #10196793 Report a problem GAMLS #10196793 Report a problem | ||
| 11/28/2023 | Contingent | $505,000$224/sqft |
Source: GAMLS #10196793 Report a problem | ||
| 11/16/2023 | Pending sale | $505,000$224/sqft |
Source:  FMLS GA #7120833 Report a problem FMLS GA #7120833 Report a problem | ||
| 5/31/2023 | Price change | $505,000+1.2%$224/sqft |
Source: FMLS GA #7120833 Report a problem | ||
| 5/17/2023 | Price change | $499,000+2%$222/sqft |
Source: FMLS GA #7120833 Report a problem | ||
| 10/5/2022 | Listed for sale | $489,000$217/sqft |
Source: FMLS GA #7120833 Report a problem | ||
Neighborhood: 30032
Nearby schools
GreatSchools rating
- 2/10Peachcrest Elementary SchoolGrades: PK-5Distance: 1.1 mi
- 2/10Mary Mcleod Bethune Middle SchoolGrades: 6-8Distance: 3.2 mi
- 1/10Towers High SchoolGrades: 9-12Distance: 1.2 mi