Skip main navigation
Sold for $805,000
  • $805,000

    1077 Glengary Place, Colorado Springs, CO 80921

    5beds
    4,038sqft
    Single Family Residence
    Built in 2003
    0.26 Acres Lot
    $812,300 Zestimate®
    $199/sqft
    $3,291 Estimated rent

    Home value

    $812,300

    $772,000 - $853,000

    $3,291/mo

    Zestimate® history
    Loading
    Loading...

    Owner options

    List your home for rent

    $3,291/mo

    Rent Zestimate®

    Find your next renter with Zillow Rental Manager. Plus, with online applications, you can quickly screen prospective tenants – for free.

    Learn more

    $3,291/mo

    Rent Zestimate®

    Refinance and save

    $5,068/mo

    Est. payment

    Refinancing to a lower rate could help reduce your monthly payments and save thousands over the life of the loan.

    See today's rates

    $5,068/mo

    Est. payment

    Explore your selling options

    Work with a Zillow partner agent

    Leverage their expertise and Zillow's premium Showcase listings to get your home seen by more buyers.

    Get started

    List with your own agent

    Get your home in front of millions of buyers by listing it on Zillow.

    Learn how to do it

    Sell it yourself

    Take full control of how buyers see your home on Zillow by listing For Sale by Owner (FSBO).

    List your home

    What's special

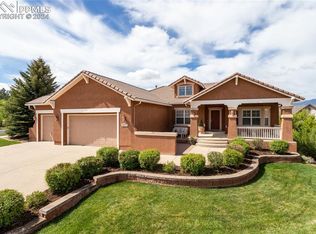
    A Rare opportunity with this 4,000 sq. ft. Rancher in the popular Northgate Area! Main Floor Living at it's best. Semi Custom home from Symphony with original owners who have Lovingly cared for home. Updated Master Bathroom with soaking tub and huge walk in shower. Large walk in closet in Master Bathroom. Vaulted ceilings with custom Silhoute Blinds, and Custom Window Treatments through out. Office with French Doors and custom wall to ceiling bookcases. Secondary Bedroom and Full Bath also on Main Floor. Laundry Room on Main with Cabinetry. Large over sized 3 car garage. Huge Composite Deck on Main Floor that has been finished from below for all season living at Garden Walk out area of Living Room Basement. Large and bright Kitchen with Quartz Counter Tops, and Breakfast dining area. Beautiful Wood Flooring, LVP in Laundry Area, and Carpeting in Master Bed, 2nd bedrooms, basement. Basement Kitchen area with large Basement Living room. 2 Bedrooms in basement, with Non Conforming 5th Bedroom in Basement being utilized as Work Out area (Wardrobe will stay with 5th bedroom). Large Mechanics room with oodles of Storage space. Lots of privacy in the summer in the back yard with the Oak trees. Feeds into Classical Academy, DaVinci Elementary School, and Discovery Canyon for desired Academy 20 ISD. Located with in minutes to shopping, but truly is Serenity, like the name of the Subdivision, Serenity Park! Sweeping views of the Front Range, and Pike's Peak, lots of beautiful Oak Trees for the ultimate privacy, and outdoor living!

    Zillow last checked:

    Listing updated:

    Listed by:

    Wendylin Bliss Highfill 719-619-6106 whighfill@erashields.com,

    ERA Shields Real Estate

    Bought with:

    Robin Chambon Kerr, 100081860

    Compass - Denver

    Source: REcolorado as distributed by MLS GRID,MLS#: 8715870MLS Logo

    Facts & features

    Interior

    Bedrooms & bathrooms
    • Bedrooms: 5
    • Bathrooms: 3
    • Full bathrooms: 3
    • Main level bathrooms: 2
    • Main level bedrooms: 2
    Primary bedroom
    • Description: Carpet, Walk In Closets
    • Level: Main
    Bedroom
    • Description: Carpet
    • Level: Main
    Bedroom
    • Level: Basement
    Bedroom
    • Level: Basement
    Bedroom
    • Level: Basement
    Primary bathroom
    • Level: Main
    Bathroom
    • Level: Main
    Bathroom
    • Level: Basement
    Dining room
    • Description: Dining Area, Separate/Formal Dining Room
    • Level: Main
    Great room
    • Level: Basement
    Kitchen
    • Description: Breakfast Bar, Solid Surface Counters, Walk Out
    • Level: Main
    Kitchen
    • Description: Kitchenette Area With Dishwasher, Sink, Microwave And Refrigerator
    • Level: Basement
    Laundry
    • Level: Main
    Living room
    • Description: Built In Features, Fireplace
    • Level: Main
    Office
    • Description: Built-In Features
    • Level: Main
    Heating
    • Forced Air
    Cooling
    • Central Air
    Appliances
    • Included: Cooktop, Dishwasher, Disposal, Double Oven, Humidifier, Microwave, Refrigerator
    Features
    • Ceiling Fan(s), Five Piece Bath, High Ceilings, Pantry, Vaulted Ceiling(s), Wet Bar
    • Flooring: Carpet, Vinyl, Wood
    • Windows: Window Treatments
    • Basement: Finished,Full,Walk-Out Access
    • Number of fireplaces: 2
    • Fireplace features: Basement, Gas, Living Room
    Interior area
    • Total structure area: 4,038
    • Total interior livable area: 4,038 sqft
    • Finished area above ground: 2,071
    • Finished area below ground: 1,467

    Property

    Parking
    • Total spaces: 3
    • Parking features: Oversized
    • Attached garage spaces: 3
    Features
    • Levels: One
    • Stories: 1
    • Patio & porch: Covered, Patio
    • Fencing: Partial
    • Has view: Yes
    • View description: Mountain(s)
    Lot
    • Size: 0.26 Acres
    • Features: Cul-De-Sac, Sloped, Sprinklers In Front, Sprinklers In Rear
    • Residential vegetation: Partially Wooded
    Details
    • Parcel number: 6208308025
    • Zoning: R1-6 DF
    • Special conditions: Standard

    Construction

    Type & style
    • Home type: SingleFamily
    • Property subtype: Single Family Residence
    Materials
    • Frame, Stucco
    • Foundation: Slab
    • Roof: Composition
    Condition
    • Year built: 2003

    Utilities & green energy

    • Sewer: Public Sewer
    • Water: Public
    • Utilities for property: Internet Access (Wired)

    Community & neighborhood

    Location
    • Region: Colorado Springs
    • Subdivision: Serenity Park

    HOA & financial

    HOA
    • Has HOA: Yes
    • HOA fee: $500 annually
    • Services included: Maintenance Grounds, Trash
    • Association name: Hammersmith Management
    • Association phone: 719-389-0700
    • Second HOA fee: $89 annually
    • Second association name: Northgate Business Owners Assoc.
    • Second association phone: 719-598-3000

    Other

    Other facts
    • Listing terms: Cash,Conventional,FHA,VA Loan
    • Ownership: Individual

    Price history

    DateEventPrice
    9/13/2024Listing removed$3,495-6.8%$1/sqft
    Source: Zillow Rentals Report a problem
    8/2/2024Listed for rent$3,750$1/sqft
    Source: Zillow Rentals Report a problem
    7/31/2024Sold$805,000-1.2%$199/sqft
    Source: REcolorado as distributed by MLS GRID #8715870 Report a problem
    7/1/2024Pending sale$815,000$202/sqft
    Source: REcolorado as distributed by MLS GRID #8715870 Report a problem
    6/9/2024Price change$815,000-3%$202/sqft
    Source: REcolorado as distributed by MLS GRID #8715870 Report a problem
    5/3/2024Listed for sale$840,000+122.8%$208/sqft
    Source: REcolorado as distributed by MLS GRID #8715870 Report a problem
    7/15/2003Sold$377,000+340.9%$93/sqft
    Source: Public Record Report a problem
    3/12/2003Sold$85,500$21/sqft
    Source: Public Record Report a problem

    Public tax history

    YearProperty taxesTax assessment
    2024$2,893 +19%$52,050
    2023$2,432 -10%$52,050 +19.1%
    2022$2,702 $43,700 -2.8%
    2021-- $44,960 +22%
    2020$2,286 +1.1%$36,850
    2019$2,262 -1.9%$36,850 -0.6%
    2018$2,306 -0.4%$37,060
    2017$2,314 +0.4%$37,060 +0.1%
    2016$2,306 -6%$37,040
    2015$2,452 -15.9%$37,040 +7%
    2014$2,915 $34,610
    2013-- --
    2012-- $33,930
    2011$3,157 $33,930 -10%
    2010-- $37,710
    2009-- $37,710 +2%
    2008-- $36,960
    2006-- $36,960 +29.2%
    2004-- $28,600 +85.6%
    2003$1,142 +71%$15,410 +5.2%
    2002$668 +439.5%$14,650 +833.1%
    2001$124 $1,570

    Find assessor info on the county website

    Neighborhood: Northgate

    Nearby schools

    GreatSchools rating
    Schools provided by the listing agent
    • Elementary: The Da Vinci Academy
    • Middle: Discovery Canyon
    • High: Discovery Canyon
    • District: Academy 20

    Source: REcolorado as distributed by MLS GRID. This data may not be complete. We recommend contacting the local school district to confirm school assignments for this home.

    Get a cash offer in 3 minutes
    Find out how much your home could sell for in as little as 3 minutes with a no-obligation cash offer.
    Estimated market value
    $812,300
    Get a cash offer in 3 minutes
    Find out how much your home could sell for in as little as 3 minutes with a no-obligation cash offer.
    Estimated market value
    $812,300