Skip main navigation
Active
  • Price cut: $10K (5/12)
    $339,900

    1077 Greenleaf Blvd APT 101, Elkhart, IN 46514

    3beds
    1,717sqft
    : 
    Loading
    Get pre-qualified
    Condominium
    Built in 1969
    -- sqft lot
    $333,500 Zestimate®
    $--/sqft
    $496/mo HOA

    What's special

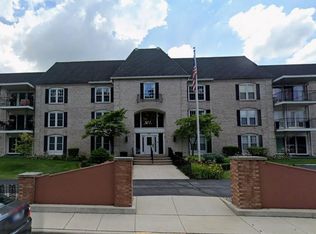
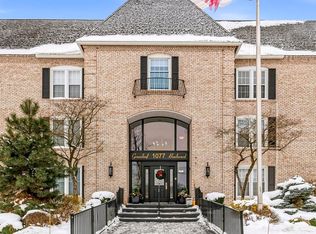
    Positioned on a prime corner along the scenic St. Joseph River, this beautifully renovated condo offers the perfect blend of low-maintenance living and waterfront lifestyle. Step inside to discover a completely updated interior where every detail has been thoughtfully designed. The brand-new kitchen shines with stylish cabinetry, sleek countertops, modern backsplash, and updated flooring—perfect for both everyday living and entertaining. New lighting and flooring flow throughout, creating a fresh, cohesive feel from room to room. The spacious primary suite is a true retreat, featuring new dual sinks, offering both comfort and functionality. Every bedroom, along with the main living area, captures stunning river views—bringing natural beauty and tranquility into your daily life. Enjoy effortless main-level living with direct access to your private patio—ideal for morning coffee or evening sunsets overlooking the water. As a rare bonus, this corner unit includes parking for two vehicles, adding convenience and value. Boat lovers will appreciate the opportunity to dock right outside and take full advantage of life on the Upper St. Joe. Whether you’re cruising the river, entertaining guests, or simply unwinding by the water, this condo delivers a lifestyle that feels like a getaway every day. Low-maintenance, an abundance of storage, fully updated, and perfectly positioned—this is waterfront living at its best.
    94 days
    |
    834
    |
    22
    |

    Zillow last checked:

    Listing updated:

    Listed by:

    Chantel Boone Cell:574-202-4408,

    RE/MAX Results

    Source: IRMLS,MLS#: 202613545MLS Logo

    Loading...

      Facts & features

      Interior

      Bedrooms & bathrooms
      • Bedrooms: 3
      • Bathrooms: 2
      • Full bathrooms: 2
      • Main level bedrooms: 3
      Bedroom 1
      • Level: Main
      Bedroom 2
      • Level: Main
      Heating
      • Electric
      Cooling
      • Central Air
      Appliances
      • Included: Disposal
      • Laundry: Main Level
      Features
      • 1st Bdrm En Suite, Walk-In Closet(s), Countertops-Solid Surf, Stone Counters, Entrance Foyer, Double Vanity, Tub/Shower Combination, Main Level Bedroom Suite, Formal Dining Room, Custom Cabinetry
      • Flooring: Tile, Vinyl
      • Has basement: No
      • Number of fireplaces: 1
      • Fireplace features: Family Room, Wood Burning
      Interior area
      • Total structure area: 1,717
      • Total interior livable area: 1,717 sqft
      • Finished area above ground: 1,717
      • Finished area below ground: 0
      Video & virtual tour

      Property

      Parking
      • Total spaces: 2
      • Parking features: Basement, Garage Door Opener, Heated Garage
      • Attached garage spaces: 2
      Features
      • Levels: One
      • Stories: 1
      • Patio & porch: Covered
      • Fencing: None
      • Has view: Yes
      • On waterfront: Yes
      • Waterfront features: Waterfront-Level Bank, River Front, River
      • Body of water: St. Joe River Upper
      • Frontage length: Water Frontage(303)
      Lot
      • Features: City/Town/Suburb
      Details
      • Parcel number: 200604126014.000027
      • Zoning: R-1

      Construction

      Type & style
      • Home type: Condo
      • Property subtype: Condominium
      Materials
      • Brick
      • Foundation: Slab
      Condition
      • New construction: No
      • Year built: 1969

      Utilities & green energy

      • Sewer: City
      • Water: City

      Community & HOA

      Community
      • Features: Dock
      • Security: Smoke Detector(s)
      • Subdivision: Greenleaf Condominiums
      HOA
      • Has HOA: Yes
      • HOA fee: $496 monthly
      Location
      • Region: Elkhart

      Financial & listing details

      • Tax assessed value: $279,300
      • Annual tax amount: $2,557
      • Date on market: 4/17/2026
      • Listing terms: Cash,Conventional

        Estimated market value

        $333,500

        $317,000 - $350,000

        $1,769/mo

        Price history

        DateEventPrice
        5/12/2026Price change$339,900-2.9%
        Source: IRMLS #202613545 Report a problem
        4/17/2026Listed for sale$349,900+25%
        Source: IRMLS #202613545 Report a problem
        6/19/2025Sold$280,000
        Source: IRMLS #202517943 Report a problem
        5/22/2025Pending sale$280,000+300%
        Source: IRMLS #202517943 Report a problem
        4/9/2013Sold$70,000$41/sqft
        Source: Agent Provided Report a problem

        Public tax history

        YearProperty taxesTax assessment
        2025$2,775 -1.6%$279,300 +1.8%
        2024$2,821 +11.6%$274,300 -1.6%
        2023$2,527 +35%$278,700 +11.8%
        2022$1,871 -6.7%$249,200 +34.9%
        2021$2,006 +7.4%$184,700 -0.9%
        2020$1,868 +2.4%$186,400 +6.8%
        2019$1,824 -1.1%$174,600 +3%
        2018$1,843 -0.2%$169,500
        2017$1,847 $169,500 +0.1%
        2016$1,847 +12.9%$169,400 +9.6%
        2014$1,636 +5.8%$154,600
        2013$1,546 -4.7%$154,600 -4.7%
        2012$1,622 -3.7%$162,200 -3.7%
        2011$1,685 -0.1%$168,500 -0.1%
        2010$1,686 -0.2%$168,600 -0.2%
        2009$1,689 $168,900
        Find assessor info on the county website

        Monthly payment

        Est. payment

        Payment breakdown

        Explore the cost of this home by adjusting the details. Changes won't be saved.
        All calculations are estimates and provided by Zillow, Inc. for informational purposes only. Actual amounts may vary.
        HOA fees may include property taxes on listings classified as Co-Ops. Contact the listing agent and/or owner for fee details.
        Mortgage interest rates are dependent on a number of factors, including credit score, down payment, and repayment length. Interest rate data provided by Zillow Group Marketplace, Inc. as of 1/1/1970 from various mortgage lenders with which we have lead or other similar arrangements; the Estimated Payment is an average of those rates.
        See how much you could borrow to make a competitive offer.

        Climate risks

        Neighborhood: 46514

        Getting around

        47 / 100
        Car-Dependent
        57 / 100
        Bikeable

        Nearby schools

        GreatSchools rating
        Schools provided by the listing agent
        • Elementary: Beardsley
        • Middle: North Side
        • High: Elkhart
        • District: Elkhart Community Schools

        Source: IRMLS. This data may not be complete. We recommend contacting the local school district to confirm school assignments for this home.

        A local agent can set up tours, give advice and negotiate with sellers.

        A local lender can help you make sure your offer is ready when you are.

        Browse local experts

        Similar homes