Great Location! Located in the heart of Osage Beach. 2021 home boosts an open concept living and an extra lot!!!. Custom cabinets through out with granite counter tops. Large Pantry and built-in buffet with custom cabinets. Main bedroom is extra large with walk in closet and private bath. Guest bedrooms are large enough for a king bed. Living room is very nice with views to the expansive back yard, plus you get the extra lot next door which is also 70x160. Deck is partially covered and is built with TREX, take the stairs off the deck to the under home area which you can turn into a game room or storage. Quiet neighborhood, close to the library, restaurants and shopping.
Sold
Price Unknown
1077 Gutridge Ln, Osage Beach, MO 65065
3beds
1,680sqft
Single Family Residence
Built in 2021
0.26 Acres Lot
$374,300 Zestimate®
$--/sqft
$2,263 Estimated rent
Home value
$374,300
$322,000 - $434,000
$2,263/mo
Zestimate® history
Owner options
List your home for rent
$2,263/mo
Rent Zestimate®
Find your next renter with Zillow Rental Manager. Plus, with online applications, you can quickly screen prospective tenants – for free.
$2,263/mo
Rent Zestimate®
Refinance and save
Refinancing to a lower rate could help reduce your monthly payments and save thousands over the life of the loan.
Explore your selling options
Work with a Zillow partner agent
Leverage their expertise and Zillow's premium Showcase listings to get your home seen by more buyers.
Get startedList with your own agent
Get your home in front of millions of buyers by listing it on Zillow.
Learn how to do itSell it yourself
Take full control of how buyers see your home on Zillow by listing For Sale by Owner (FSBO).
List your homeWhat's special
Zillow last checked:
Listing updated:
Listed by:
MARIAN ELIZABETH BALLINS (573)216-7984,
Lake Home For You Realty
Bought with:
JEFFREY D KRANTZ, 1999032010
RE/MAX Lake of the Ozarks
JACOB KRANTZ PC, 2021043700
RE/MAX Lake of the Ozarks
Source: Bagnell Dam AOR,MLS#: 3574472Originating MLS: Bagnell Dam Association Of Realtors
Facts & features
Interior
Bedrooms & bathrooms
- Bedrooms: 3
- Bathrooms: 3
- Full bathrooms: 2
- 1/2 bathrooms: 1
Heating
- Forced Air, Gas, Heat Pump
Cooling
- Central Air
Appliances
- Included: Dishwasher, Disposal, Microwave, Range, Stove
- Laundry: Washer Hookup, Dryer Hookup
Features
- Built-in Features, Ceiling Fan(s), Custom Cabinets, Pantry, Unfurnished, Walk-In Closet(s), Walk-In Shower, Window Treatments
- Windows: Window Treatments
- Basement: Crawl Space,Partial
- Has fireplace: No
- Fireplace features: None
Interior area
- Total structure area: 1,680
- Total interior livable area: 1,680 sqft
Property
Parking
- Total spaces: 2
- Parking features: Attached, Garage, Garage Door Opener, Insulated Garage
- Attached garage spaces: 2
Accessibility
- Accessibility features: Low Threshold Shower
Features
- Levels: One
- Stories: 1
- Patio & porch: Deck
- Exterior features: Concrete Driveway, Deck
Lot
- Size: 0.26 Acres
- Dimensions: 70 x 160
- Features: City Lot
Details
- Additional parcels included: 0810013000000108800
- Parcel number: 08100130000001128000
- Zoning description: Residential
Construction
Type & style
- Home type: SingleFamily
- Architectural style: One Story
- Property subtype: Single Family Residence
Materials
- Vinyl Siding
- Foundation: Crawlspace, Poured
- Roof: Architectural,Shingle
Condition
- Year built: 2021
Utilities & green energy
- Sewer: Public Sewer
- Water: Public
Community & HOA
Community
- Features: None, Laundry Facilities
- Subdivision: None
HOA
- Services included: None
Location
- Region: Osage Beach
Financial & listing details
- Annual tax amount: $1,156
- Date on market: 4/22/2026
- Cumulative days on market: 19 days
- Inclusions: dishwasher, stove, refrigerator, light fixtures, microwave, ceiling fans, window treatments. Buyers may complete an inspection at their cost.
- Ownership: Fee Simple,
- Road surface type: Asphalt, Paved
Price history
| Date | Event | Price |
|---|---|---|
| 3/21/2025 | Sold | -- |
Source: Bagnell Dam AOR #3574472 Report a problem | ||
| 2/24/2025 | Contingent | $370,000$220/sqft |
Source:  LOBR #3574472 Report a problem LOBR #3574472 Report a problem | ||
| 2/9/2025 | Price change | $370,000-7.5%$220/sqft |
Source: LOBR #3574472 Report a problem | ||
| 2/26/2024 | Pending sale | $399,900$238/sqft |
Source:  ReeceNichols Real Estate #3560578 Report a problem ReeceNichols Real Estate #3560578 Report a problem | ||
| 2/26/2024 | Contingent | $399,900$238/sqft |
Source: LOBR #3560578 Report a problem | ||
| 2/7/2024 | Price change | $399,900-3.6%$238/sqft |
Source: LOBR #3560578 Report a problem | ||
| 11/24/2023 | Listed for sale | $414,900+15.6%$247/sqft |
Source: LOBR #3559529 Report a problem | ||
| 4/14/2022 | Sold | -- |
Source: Bagnell Dam AOR #3540268 Report a problem | ||
| 3/2/2022 | Contingent | $359,000$214/sqft |
Source: LOBR #3540268 Report a problem | ||
| 11/3/2021 | Listed for sale | $359,000$214/sqft |
Source: LOBR #3540268 Report a problem | ||
Public tax history
Tax history is unavailable.
Neighborhood: 65065
Nearby homes
- $164,7002 bd1 ba1.5k sqft1042 Gutridge Ln, Osage Beach, MO 65065Off Market
- $205,7003 bd1 ba1.4k sqft1052 Gutridge Ln, Osage Beach, MO 65065Off Market
- $347,6004 bd3 ba2k sqft1065B Gutridge Ln, Osage Beach, MO 65065Off Market
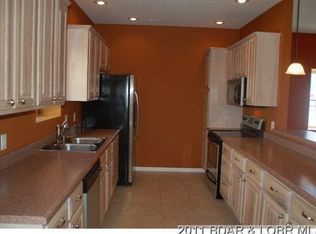
- $--4 bd3 ba2k sqft1063 Gutridge Ln #B, Osage Beach, MO 65065Off Market
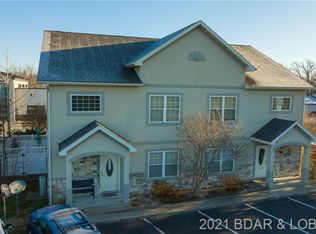
- $242,500-- bd-- ba-- sqft1063 Gutridge Ln, Osage Beach, MO 65065Off Market
- $246,900-- bd-- ba-- sqft1063 Gutridge Dr, Osage Beach, MO 65065Off Market
- $--4 bd3 ba2.2k sqft1063 Gutridge Ln #A, Osage Beach, MO 65065Sold
- $--4 bd3 ba2k sqft1065 Gutridge Ln UNIT B, Osage Beach, MO 65065Sold
Nearby schools
GreatSchools rating
- 3/10Osage Beach Elementary SchoolGrades: K-4Distance: 3.4 mi
- 8/10Camdenton Middle SchoolGrades: 7-8Distance: 11.4 mi
- 6/10Camdenton High SchoolGrades: 9-12Distance: 11.4 mi
Schools provided by the listing agent
- District: Camdenton
Source: Bagnell Dam AOR. This data may not be complete. We recommend contacting the local school district to confirm school assignments for this home.
Sell for more on Zillow
Get a Zillow Showcase℠ listing at no additional cost and you could sell for .
$374,300
2% more
+$7,486
With Zillow Showcase(estimated)
$381,786
- Missouri
- Camden County
- Osage Beach
- 65065
- 1077 Gutridge Ln
Nearby cities
Nearby zip codes
Other Osage Beach Topics
