Skip main navigation
Active under contract
  • $435,000

    1077 Harmony Ct, Kalispell, MT 59901

    3beds
    1,382sqft
    : 
    $2,733/mo
    Get pre-qualified
    Townhouse
    Built in 2005
    5,401 Square Feet Lot
    $430,200 Zestimate®
    $315/sqft
    $15/mo HOA

    What's special

    Attached insulated two-car garageInviting open-concept floor planCovered front porchUpdated stone backsplashNatural lightSpacious great roomKitchen showcases abundant cabinetry
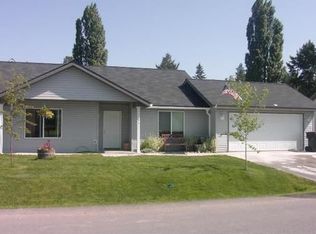
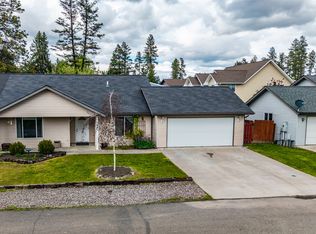
    Welcome home entering from your covered front porch to this beautifully maintained single-level townhouse in fantastic edge of town neighborhood that you do not want to miss! This well kept one level home features an inviting open-concept floor plan filled with natural light and welcomes you to spacious great room boasting large living room, kitchen showcases abundant cabinetry, updated stone backsplash, generous counter space and breakfast bar seating, flowing seamlessly into the dining complete with atrium doors to your private bar boasting lighted glass shelves, storage and a sink, perfect for everyday living and entertaining. Home offers 3 generous size bedrooms & 2 full bathrooms, primary suite provides a spacious comfortable retreat w/his & her closets, 2 large windows offer wonderful natural light, and nicely separated from two additional bedrooms offering flexibility for guests, family, or a home office in the bedroom at front entry. Home boasts natural gas forced air heat & central A/C, fans in all rooms & stackable washer/dryer included. Step outside to enjoy the fully privacy fenced backyard with mature trees and patio space, ideal for relaxing, gardening, and a home for your pets. Complete with an attached insulated two-car garage and located just minutes from shopping, dining, schools, parks, and all that Kalispell has to offer, centrally located to all 4 outlying communities, minutes to Glacier Int'l Airport, centrally located to Flathead Lake, Whitefish Lake, numerous rivers for all your water activities, Blacktail Ski Resort, Whitefish Mountain for your winter skiing desires, and a short drive to world renowned Glacier National Park! E-Z to see, short notice is generally ok:)
    26 days
    986
    34

    Likely to sell faster than

    Zillow last checked:

    Listing updated:

    Listed by:

    Renee Howe 406-885-4693,

    Howe Realty, Inc.

    Source: MRMLS,MLS#: 30076417MLS Logo

      Facts & features

      Interior

      Bedrooms & bathrooms
      • Bedrooms: 3
      • Bathrooms: 2
      • Full bathrooms: 2
      Heating
      • Forced Air
      Cooling
      • Central Air
      Appliances
      • Included: Dryer, Dishwasher, Microwave, Range, Refrigerator, Washer
      • Laundry: Washer Hookup
      Features
      • Main Level Primary, Open Floorplan
      • Basement: Crawl Space
      • Has fireplace: No
      Interior area
      • Total interior livable area: 1,382 sqft
      • Finished area below ground: 0

      Property

      Parking
      • Total spaces: 2
      • Parking features: Garage, Garage Door Opener, On Street
      • Attached garage spaces: 2
      Features
      • Stories: 1
      • Patio & porch: Covered, Front Porch, Patio
      • Fencing: Wood
      Lot
      • Size: 5,401 Square Feet
      • Features: Back Yard, Front Yard, Gentle Sloping, Landscaped, Level
      Details
      • Parcel number: 07407834327055077
      • Zoning: Residential
      • Zoning description: R-5
      • Special conditions: Standard

      Construction

      Type & style
      • Home type: Townhouse
      • Architectural style: Ranch
      • Property subtype: Townhouse
      Materials
      • Vinyl Siding, Wood Frame
      • Foundation: Poured
      • Roof: Asphalt
      Condition
      • New construction: No
      • Year built: 2005

      Utilities & green energy

      • Sewer: Public Sewer
      • Water: Public
      • Utilities for property: Cable Available, Electricity Connected, Natural Gas Connected, Phone Available

      Community & HOA

      Community
      • Subdivision: Harmony Court
      HOA
      • Has HOA: Yes
      • Amenities included: None
      • Services included: Road Maintenance, Snow Removal
      • HOA fee: $180 annually
      • HOA name: Harmony Court Hoa
      Location
      • Region: Kalispell

      Financial & listing details

      • Price per square foot: $315/sqft
      • Tax assessed value: $396,800
      • Annual tax amount: $836
      • Date on market: 8/7/2026
      • Listing agreement: Exclusive Right To Sell
      • Listing terms: Cash,Conventional,FHA,VA Loan
      • Road surface type: Asphalt

        Estimated market value

        $430,200

        $409,000 - $452,000

        $2,322/mo

        Price history

        DateEventPrice
        8/7/2026Listed for sale$435,000+156.6%$315/sqft
        Source: MRMLS #30076417 Report a problem
        5/12/2014Sold--
        Source: MRMLS #325100 Report a problem
        3/16/2014Listed for sale$169,500+31.4%$123/sqft
        Source: Greater Valley Realty Report a problem
        10/20/2013Listing removed$129,000$93/sqft
        Source: Rocky Mountain Real Estate Report a problem
        4/18/2013Sold--
        Source: MRMLS #316763 Report a problem
        12/21/2012Listed for sale$129,000$93/sqft
        Source: Rocky Mountain Real Estate Report a problem

        Public tax history

        YearProperty taxesTax assessment
        2025$322 -29.4%$396,800 +21.3%
        2024$455 -55.8%$327,000
        2023$1,030 +79.7%$327,000 +44.7%
        2022$573 $226,000
        2021$573 +58.6%$226,000 +17.5%
        2020$362 +0.7%$192,300
        2019$359 -10.2%$192,300 +12.7%
        2018$400 +0.6%$170,600
        2017$398 +4.8%$170,600 +2.8%
        2016$379 $166,000
        2015$379 -70.7%$166,000 +95.3%
        2014$1,293 +6%$85,012 +0.5%
        2013$1,220 -4.6%$84,578 +0.7%
        2012$1,279 $83,995
        2011-- --
        2010-- --
        2009-- --
        2008-- $129,200
        2007-- $129,200
        2006-- $129,200 +255.8%
        2005-- $36,312
        Find assessor info on the county website

        Monthly payment

        Est. payment

        Payment breakdown

        Explore the cost of this home by adjusting the details. Changes won't be saved.
        All calculations are estimates and provided by Zillow, Inc. for informational purposes only. Actual amounts may vary.
        HOA fees may include property taxes on listings classified as Co-Ops. Contact the listing agent and/or owner for fee details.
        See how much you could borrow to make a competitive offer.

        Climate risks

        Neighborhood: Evergreen

        Getting around

        20 / 100
        Car-Dependent
        30 / 100
        Somewhat Bikeable

        Nearby schools

        GreatSchools rating
        Schools provided by the listing agent
        • District: District No. 5

        Source: MRMLS. This data may not be complete. We recommend contacting the local school district to confirm school assignments for this home.

        A local agent can set up tours, give advice and negotiate with sellers.

        A local lender can help you make sure your offer is ready when you are.

        Browse local experts