Skip main navigation
Closed
  • $680,000

    1077 Highgrove Dr, Talking Rock, GA 30175

    3beds
    2,673sqft
    Single Family Residence, Residential
    Built in 2025
    1.52 Acres Lot
    $677,300 Zestimate®
    $254/sqft
    $4,655 Estimated rent

    Home value

    $677,300

    Estimated sales range

    Not available

    $4,655/mo

    Zestimate® history
    Loading
    Loading...

    Owner options

    List your home for rent

    $4,655/mo

    Rent Zestimate®

    Find your next renter with Zillow Rental Manager. Plus, with online applications, you can quickly screen prospective tenants – for free.

    Learn more

    $4,655/mo

    Rent Zestimate®

    Refinance and save

    $4,511/mo

    Est. payment

    Refinancing to a lower rate could help reduce your monthly payments and save thousands over the life of the loan.

    See today's rates

    $4,511/mo

    Est. payment

    Explore your selling options

    Work with a Zillow partner agent

    Leverage their expertise and Zillow's premium Showcase listings to get your home seen by more buyers.

    Get started

    List with your own agent

    Get your home in front of millions of buyers by listing it on Zillow.

    Learn how to do it

    Sell it yourself

    Take full control of how buyers see your home on Zillow by listing For Sale by Owner (FSBO).

    List your home

    What's special

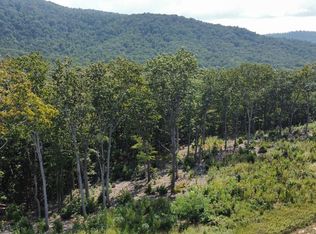
    This luxurious custom built modern ranch home is nestled on 1.52 acres in The Vineyard at Yukon. Enjoy beautiful long range mountain views year around. This home is loaded with premium upgrades throughout and would make a fantastic forever home, second home, or even a short term rental. Step into unparalleled comfort and efficiency in this meticulously crafted residence, where every detail has been elevated for modern living. Boasting large plank LVP flooring flowing seamlessly throughout, this home combines durability with sophisticated style. Gourmet Kitchen is located at the heart of the home and features custom natural wood cabinets and upgraded stainless steel appliances. LG refrigerator with innovative Craft Ice maker, LG dishwasher, and 30” Forno range. Abundant natural light pours in through 30 linear feet of sliding glass doors in both living spaces and main level bedrooms, blending indoor and outdoor spaces effortlessly. Stay comfortable year-round with a dual-fuel HVAC system featuring gas backup, paired with two electric hot water heaters and a recirculation pump for instant hot water. The open-cell spray foam roof deck ensures superior insulation, while the 5200 BTU temperature-controlled electric fireplace adds cozy ambiance on demand. Retreat to the spa-like master bathroom with large stone walk in shower, touch/lighted/heated mirrors, soft-close/open pocket doors for both the bath and closet. Your oversized primary bedroom has direct access to ultimate relaxation on the ~650sqft back deck. Enjoy outdoor living with borate clear pressure-treated exterior porch roofs and posts for long-lasting protection. The home is fortified with 24” floor trusses, a stick-framed roof, and “no wood” windows (aluminum-clad exterior, vinyl-clad interior) for minimal maintenance. The exterior shines with upgraded PPG Acri-Shield Max paint. Hot tub hookup on the private lower porch ready for your private oasis. The basement wet bar features a 24” dual-zone wine cooler/beverage center and is perfect for entertaining. The laundry room has a sink cabinet with Whirlpool commercial washer and dryer on the main level. WIFI hub is centrally located in the pantry for smart home connectivity and great WIFI coverage. The 19'x16' covered parking also features EV hookup so you never have to stress if you have enough range to get where you need to go. This home is a rare blend of luxury, efficiency, and thoughtful design. All of this located only 15 mins to shopping and entertainment. Wine lovers paradise! Award winning Chateau Meichtry vineyard is located just across from the main gate of the community, and only minutes away is Otts Vineyards, Buckley Vineyards, Cartecay Vineyards, and Canoe Vineyard. Needless to say, you will be able to find a good drink nearby! If drinks aren't your thing, the stunning beauty of nature and views around are enough to keep you smiling every time you pull in.

    Zillow last checked:

    Listing updated:

    Listed by:

    Zachary Smith,

    Mint Realty Service, LLC 770-894-2742

    Bought with:

    KATHY HAFER, 304177

    Keller Williams Realty Community Partners

    Source: FMLS GA,MLS#: 7677238MLS Logo

    Facts & features

    Interior

    Bedrooms & bathrooms
    • Bedrooms: 3
    • Bathrooms: 3
    • Full bathrooms: 3
    • Main level bathrooms: 2
    • Main level bedrooms: 2
    Rooms
    • Room types: Basement, Bonus Room, Family Room, Game Room, Laundry
    Primary bedroom
    • Features: Master on Main, Split Bedroom Plan
    • Level: Master on Main, Split Bedroom Plan
    Bedroom
    • Features: Master on Main, Split Bedroom Plan
    Primary bathroom
    • Features: Double Vanity
    Dining room
    • Features: Open Concept
    Kitchen
    • Features: Breakfast Bar, Cabinets Stain, Kitchen Island, Solid Surface Counters
    Heating
    • Central, Propane
    Cooling
    • Central Air
    Appliances
    • Included: Dishwasher, Dryer, Electric Range, Electric Water Heater, Range Hood, Refrigerator, Washer
    • Laundry: Laundry Room, Main Level, Sink
    Features
    • Vaulted Ceiling(s), Walk-In Closet(s), Wet Bar
    • Flooring: Luxury Vinyl
    • Basement: Finished
    • Number of fireplaces: 1
    • Fireplace features: Electric
    • Common walls with other units/homes: No Common Walls
    Interior area
    • Total structure area: 2,673
    • Total interior livable area: 2,673 sqft

    Property

    Parking
    • Parking features: Covered, Driveway, Kitchen Level, Level Driveway, Electric Vehicle Charging Station(s)
    • Has uncovered spaces: Yes
    Accessibility
    • Accessibility features: None
    Features
    • Levels: Two
    • Stories: 2
    • Patio & porch: Covered, Deck, Front Porch, Rear Porch
    • Exterior features: Private Yard
    • Pool features: None
    • Spa features: None
    • Fencing: None
    • Has view: Yes
    • View description: Mountain(s), Trees/Woods
    • Waterfront features: None
    • Body of water: None
    Lot
    • Size: 1.52 Acres
    • Features: Back Yard, Mountain Frontage
    Details
    • Additional structures: None
    • Parcel number: 3101K 248
    • Other equipment: None
    • Horse amenities: None

    Construction

    Type & style
    • Home type: SingleFamily
    • Architectural style: Modern,Ranch
    • Property subtype: Single Family Residence, Residential
    Materials
    • Cement Siding, HardiPlank Type
    • Foundation: Concrete Perimeter
    • Roof: Metal
    Condition
    • New Construction
    • New construction: Yes
    • Year built: 2025

    Utilities & green energy

    • Electric: 110 Volts
    • Sewer: Septic Tank
    • Water: Private
    • Utilities for property: Electricity Available, Underground Utilities, Water Available
    Green energy
    • Energy efficient items: Appliances, Construction, Doors, HVAC, Insulation, Lighting, Water Heater, Windows
    • Energy generation: None

    Community & HOA

    Community
    • Features: Gated, Homeowners Assoc, Near Schools, Pool
    • Security: Carbon Monoxide Detector(s), Smoke Detector(s)
    • Subdivision: The Vineyard At Yukon
    HOA
    • Has HOA: Yes
    • HOA fee: $650 annually
    Location
    • Region: Talking Rock

    Financial & listing details

    • Price per square foot: $254/sqft
    • Tax assessed value: $82,000
    • Annual tax amount: $507
    • Date on market: 11/8/2025
    • Cumulative days on market: 169 days
    • Electric utility on property: Yes
    • Road surface type: Asphalt, Concrete

    Price history

    DateEventPrice
    5/19/2026Sold$680,000-7.5%$254/sqft
    Source: FMLS GA #7677238 Report a problem
    5/4/2026Pending sale$735,000$275/sqft
    Source: FMLS GA #7677238 Report a problem
    3/26/2026Price change$735,000-2%$275/sqft
    Source: FMLS GA #7677238 Report a problem
    2/26/2026Price change$749,900-3.2%$281/sqft
    Source: FMLS GA #7677238 Report a problem
    2/3/2026Price change$775,000-1.3%$290/sqft
    Source: FMLS GA #7677238 Report a problem
    1/6/2026Price change$785,000-1.8%$294/sqft
    Source: FMLS GA #7677238 Report a problem
    12/11/2025Price change$799,000-2%$299/sqft
    Source: FMLS GA #7677238 Report a problem
    11/8/2025Listed for sale$815,000$305/sqft
    Source: FMLS GA #7677238 Report a problem

    Public tax history

    YearProperty taxesTax assessment
    2025$507 +16.8%$32,800 +17.1%
    2024$434 -3%$28,000 -4.1%
    2023$447 $29,200
    Find assessor info on the county website

    Neighborhood: 30175

    Nearby schools

    GreatSchools rating
    Schools provided by the listing agent
    • Elementary: Clear Creek - Gilmer
    • Middle: Clear Creek
    • High: Gilmer

    Source: FMLS GA. This data may not be complete. We recommend contacting the local school district to confirm school assignments for this home.

    Get a cash offer in 3 minutes
    Find out how much your home could sell for in as little as 3 minutes with a no-obligation cash offer.
    Estimated market value
    $677,300
    Get a cash offer in 3 minutes
    Find out how much your home could sell for in as little as 3 minutes with a no-obligation cash offer.
    Estimated market value
    $677,300