Better than new! Meticulously maintained 3-bedroom, 3-bath home beautifully appointed with over $65,000 in builder upgrades and modern finishes. Located in the sought-after Twelve Bridges community, close to scenic trails, top-rated schools, parks, golf, and nearby dining and shopping. No HOA! This home offers the perfect blend of comfort, style, and functionality. Inside, you'll find engineered wood flooring downstairs and plush carpeting upstairs, with upgraded matte black fixtures throughout. The light and bright open-concept layout is flooded with natural light. The kitchen features crisp white cabinetry, quartz countertops, upgraded GE stainless steel appliances with a range hood, a custom pantry closet with frosted glass French doors, designer lighting, and a large center island ideal for gathering and entertaining. A downstairs tech center with a custom barn door provides a perfect work-from-home space or kid's entertainment area. Upstairs, a spacious loft leads to the primary suite, complete with a walk-in closet and an upgraded en-suite bathroom featuring dual sinks, a walk-in shower, tile floors, and contemporary finishes. The secondary bathroom includes dual sinks, a large soaking tub, and upgraded Piedrafina marble surround. Additional perks include window coverings, a gas stub on the patio, upgraded stair railing, interior door trim and baseboard package, additional LED recessed can lighting, Brilliant smart home system to easily control your lighting, climate and more! Newer HVAC system and leased solar for energy-efficient comfort year-round. Step outside to your spacious backyard retreat featuring an extended, covered concrete patio the perfect canvas for outdoor entertaining, play space, or even a future pool. A must see!
Closed
$625,000
1077 Hopkins St, Lincoln, CA 95648
3beds
1,803sqft
Single Family Residence
Built in 2022
4,800 Square Feet Lot
$625,200 Zestimate®
$347/sqft
$3,138 Estimated rent
Home value
$625,200
$575,000 - $675,000
$3,138/mo
Zestimate® history
Owner options
List your home for rent
$3,138/mo
Rent Zestimate®
Find your next renter with Zillow Rental Manager. Plus, with online applications, you can quickly screen prospective tenants – for free.
$3,138/mo
Rent Zestimate®
Refinance and save
$4,170/mo
Est. payment
Refinancing to a lower rate could help reduce your monthly payments and save thousands over the life of the loan.
$4,170/mo
Est. payment
Explore your selling options
Work with a Zillow partner agent
Leverage their expertise and Zillow's premium Showcase listings to get your home seen by more buyers.
Get startedList with your own agent
Get your home in front of millions of buyers by listing it on Zillow.
Learn how to do itSell it yourself
Take full control of how buyers see your home on Zillow by listing For Sale by Owner (FSBO).
List your homeWhat's special
Engineered wood flooring downstairsPlush carpeting upstairsQuartz countertopsWindow coverings
Zillow last checked:
Listing updated:
Listed by:
Valerie Benny DRE #01333598 916-718-5122,
Maloof Properties
Bought with:
Andy Jacobs, DRE #02098939
eXp Realty of California, Inc.
Source: MetroList Services of CA,MLS#: 225148465Originating MLS: MetroList Services, Inc.
Facts & features
Interior
Bedrooms & bathrooms
- Bedrooms: 3
- Bathrooms: 3
- Full bathrooms: 2
- Partial bathrooms: 1
Rooms
- Room types: Dining Room, Family Room, Kitchen, Laundry, Office, Possible Guest, Storage
Primary bedroom
- Features: Walk-In Closet
Primary bathroom
- Features: Shower Stall(s), Double Vanity, Stone, Quartz, Window
Dining room
- Features: Bar, Dining/Family Combo
Kitchen
- Features: Quartz Counter, Kitchen Island, Stone Counters, Island w/Sink, Kitchen/Family Combo
Heating
- Central, Electric, Solar
Cooling
- Ceiling Fan(s), Central Air
Appliances
- Included: Free-Standing Gas Range, Free-Standing Refrigerator, Gas Cooktop, Gas Plumbed, Gas Water Heater, Range Hood, Ice Maker, Dishwasher, Disposal, Microwave, Plumbed For Ice Maker, ENERGY STAR Qualified Appliances
- Laundry: Laundry Room, Electric Dryer Hookup, Upper Level, See Remarks, Inside, Inside Room
Features
- Flooring: Carpet, Laminate, Tile, Wood
- Has fireplace: No
Interior area
- Total structure area: 0
- Total interior livable area: 1,803 sqft
Property
Parking
- Total spaces: 2
- Parking features: Attached, Enclosed, Garage Door Opener, Garage Faces Front, Driveway
- Attached garage spaces: 2
- Has uncovered spaces: Yes
Features
- Levels: Two
- Stories: 2
- Exterior features: Outdoor Grill
- Fencing: Back Yard,Wood,Fenced
Lot
- Size: 4,800 Square Feet
- Features: Auto Sprinkler F&R, Curb(s), Curb(s)/Gutter(s), Street Lights
- Topography: Level,Lot Grade Varies,Trees Few,Level,Lot Grade Varies,Trees Few
Details
- Parcel number: 329180027000
- Zoning: res.
- Special conditions: Standard
- Other equipment: Audio/Video Prewired
Construction
Type & style
- Home type: SingleFamily
- Architectural style: Contemporary,Traditional
- Property subtype: Single Family Residence
Materials
- Stucco, Frame, Wood
- Foundation: Concrete, Slab
- Roof: Tile
Condition
- Year built: 2022
Utilities & green energy
- Electric: Pre-Wired for Renewables, Solar Plumbed, Photovoltaics Third-Party Owned
- Sewer: Public Sewer
- Water: Water District, Public
- Utilities for property: Cable Available, Public, Sewer In & Connected, Electric, Solar, Internet Available, Underground Utilities, Natural Gas Available
Green energy
- Energy generation: Solar
Community & HOA
Location
- Region: Lincoln
Financial & listing details
- Price per square foot: $347/sqft
- Tax assessed value: $556,000
- Price range: $625K - $625K
- Date on market: 9/20/2026
- Road surface type: Asphalt, Paved, Paved Sidewalk
Price history
| Date | Event | Price |
|---|---|---|
| 1/14/2026 | Sold | $625,000-0.8%$347/sqft |
Source: MetroList Services of CA #225148465 Report a problem | ||
| 12/31/2025 | Pending sale | $629,990$349/sqft |
Source: MetroList Services of CA #225148465 Report a problem | ||
| 12/3/2025 | Listed for sale | $629,990+1.6%$349/sqft |
Source: MetroList Services of CA #225148465 Report a problem | ||
| 5/16/2023 | Sold | $620,000-2.7%$344/sqft |
Source: MetroList Services of CA #223015651 Report a problem | ||
| 4/18/2023 | Pending sale | $637,182$353/sqft |
Source: MetroList Services of CA #223015651 Report a problem | ||
| 4/6/2023 | Price change | $637,182+0.8%$353/sqft |
Source: MetroList Services of CA #223015651 Report a problem | ||
| 2/26/2023 | Listed for sale | $632,182$351/sqft |
Source: MetroList Services of CA #223015651 Report a problem | ||
Public tax history
| Year | Property taxes | Tax assessment |
|---|---|---|
| 2026 | -- | $556,000 +2.6% |
| 2025 | $6,511 +0% | $542,000 |
| 2024 | $6,511 +235.6% | $542,000 +539.2% |
| 2023 | $1,940 +13.3% | $84,797 +29.5% |
| 2022 | $1,712 -19.8% | $65,488 +2% |
| 2021 | $2,134 +8.2% | $64,204 +1% |
| 2020 | $1,972 | $63,546 |
Find assessor info on the county website
Neighborhood: 95648
Nearby homes
- $617,8004 bd3 ba2.1k sqft1065 Hopkins St, Lincoln, CA 95648Off Market
- $555,0003 bd3 ba1.7k sqft2832 Bedell St, Lincoln, CA 95648Sold
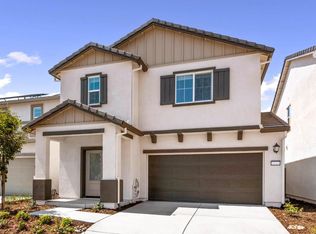
- $534,0003 bd3 ba1.4k sqft2826 Bedell St, Lincoln, CA 95648Sold
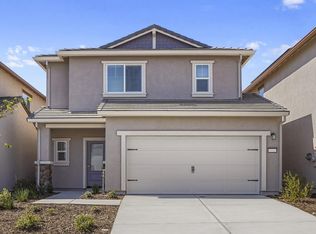
- $665,7004 bd3 ba1.9k sqft1053 Hopkins St, Lincoln, CA 95648Off Market
- $508,0003 bd3 ba1.4k sqft2820 Bedell St, Lincoln, CA 95648Sold
- $546,0003 bd3 ba1.4k sqft2838 Bedell St, Lincoln, CA 95648Sold
- $552,0003 bd3 ba1.7k sqft2814 Bedell St, Lincoln, CA 95648Sold
- $635,9004 bd3 ba2.2k sqft818 Papermill Rd, Lincoln, CA 95648Off Market
Nearby schools
GreatSchools rating
- 9/10Twelve Bridges Elementary SchoolGrades: K-5Distance: 1.1 mi
- 9/10Twelve Bridges Middle SchoolGrades: 6-8Distance: 0.9 mi
- 8/10Twelve Bridges High SchoolGrades: 9-12Distance: 0.5 mi
Get a cash offer in 3 minutes
Find out how much your home could sell for in as little as 3 minutes with a no-obligation cash offer.
Estimated market value
$625,200
Get a cash offer in 3 minutes
Find out how much your home could sell for in as little as 3 minutes with a no-obligation cash offer.
Estimated market value
$625,200
- California
- Placer County
- Lincoln
- 95648
- 1077 Hopkins St
