AMAZING OPPORTUNITY IN HOWELL HARBOR ESTATES! Howell Harbor Estates is a small, established and highly sought-after community offering private lake access to beautiful Lake Howell, a 400-acre ski lake. Residents enjoy a private boat ramp with trailer parking, making it easy to bring your boat and embrace the lake lifestyle. With historically low turnover in this neighborhood, opportunities like this are rare—don’t miss your chance. This fully renovated home offers 2,026 SF of living area and 2,841 SF under roof, including an oversized two-car garage, a large screened lanai, and a screen-enclosed inground spa. Ideally tucked away in a quiet corner of the community, the home sits on a nearly half-acre, fully fenced lot with no direct neighbors to the north, providing exceptional privacy. Step inside to a bright and open split-bedroom floor plan featuring a spacious living and dining area that flows seamlessly into the kitchen and breakfast nook—perfect for everyday living and entertaining. The primary suite is thoughtfully updated with newer flooring, dual granite-topped vanities, a stunning walk-in shower, and sliding glass doors that open directly to the screened spa for ultimate relaxation and convenience. On the opposite side of the home are two additional bedrooms, a remodeled guest bathroom, and an interior utility room with a newer washer and dryer included. Enjoy peace of mind knowing that nearly all major systems were updated in 2019–2020, including the roof, A/C, windows, doors, kitchen, bathrooms, and flooring with the flooring in the main living areas being brand new. Conveniently located just off Red Bug Lake Road, Howell Harbor Estates offers quick access to SR-436, Hwy 17-92, Tuskawilla Road, and SR-417, making commuting throughout Central Florida easy. Completely turn-key and move-in ready—this is Florida living at its best.
Sold for $485,000
$485,000
1077 HOWELL HARBOR DRIVE, CASSELBERRY, FL 32707
3beds
2,026sqft
Single Family Residence
Built in 1987
0.39 Acres Lot
$483,800 Zestimate®
$239/sqft
$2,662 Estimated rent
Home value
$483,800
$445,000 - $527,000
$2,662/mo
Zestimate® history
Owner options
List your home for rent
$2,662/mo
Rent Zestimate®
Find your next renter with Zillow Rental Manager. Plus, with online applications, you can quickly screen prospective tenants – for free.
$2,662/mo
Rent Zestimate®
Refinance and save
$3,250/mo
Est. payment
Refinancing to a lower rate could help reduce your monthly payments and save thousands over the life of the loan.
$3,250/mo
Est. payment
Explore your selling options
Work with a Zillow partner agent
Leverage their expertise and Zillow's premium Showcase listings to get your home seen by more buyers.
Get startedList with your own agent
Get your home in front of millions of buyers by listing it on Zillow.
Learn how to do itSell it yourself
Take full control of how buyers see your home on Zillow by listing For Sale by Owner (FSBO).
List your homeWhat's special
Large screened lanaiDual granite-topped vanitiesOversized two-car garageScreen-enclosed inground spaRemodeled guest bathroomStunning walk-in showerKitchen and breakfast nook
Zillow last checked:
Listing updated:
Listed by:
Sean Calegan 407-682-8686,
CFRP REALTY LLC 407-682-8686
Bought with:
Jamie Reilly, 3582170
TC ORLANDO HOMES LLC
Source: Stellar MLS,MLS#: O6375989 Originating MLS: Orlando Regional
Originating MLS: Orlando Regional
Facts & features
Interior
Bedrooms & bathrooms
- Bedrooms: 3
- Bathrooms: 2
- Full bathrooms: 2
Primary bedroom
- Features: Walk-In Closet(s)
- Level: First
- Area: 252 Square Feet
- Dimensions: 18x14
Bedroom 2
- Features: Built-in Closet
- Level: First
- Area: 121 Square Feet
- Dimensions: 11x11
Bedroom 3
- Features: Built-in Closet
- Level: First
- Area: 121 Square Feet
- Dimensions: 11x11
Balcony porch lanai
- Level: First
- Area: 480 Square Feet
- Dimensions: 48x10
Dinette
- Level: First
- Area: 63 Square Feet
- Dimensions: 9x7
Dining room
- Level: First
- Area: 165 Square Feet
- Dimensions: 15x11
Kitchen
- Level: First
- Area: 144 Square Feet
- Dimensions: 16x9
Living room
- Level: First
- Area: 484 Square Feet
- Dimensions: 22x22
Heating
- Central
Cooling
- Central Air
Appliances
- Included: Dishwasher, Dryer, Microwave, Range, Refrigerator, Washer
- Laundry: Inside, Laundry Room
Features
- Built-in Features, Ceiling Fan(s), Eating Space In Kitchen, High Ceilings, Kitchen/Family Room Combo, Open Floorplan, Primary Bedroom Main Floor, Split Bedroom, Stone Counters, Walk-In Closet(s)
- Flooring: Ceramic Tile, Laminate, Luxury Vinyl, Tile
- Windows: Skylight(s)
- Has fireplace: Yes
- Fireplace features: Family Room, Wood Burning
Interior area
- Total structure area: 2,841
- Total interior livable area: 2,026 sqft
Property
Parking
- Total spaces: 2
- Parking features: Garage Door Opener
- Attached garage spaces: 2
Features
- Levels: One
- Stories: 1
- Patio & porch: Porch, Screened
- Exterior features: None
- Has spa: Yes
- Spa features: In Ground
- Fencing: Fenced
- Has view: Yes
- View description: Trees/Woods
- Waterfront features: Lake, Lake Privileges
Lot
- Size: 0.39 Acres
- Features: Corner Lot, Cul-De-Sac
Details
- Parcel number: 22213050300000200
- Zoning: R-1AA
- Special conditions: None
Construction
Type & style
- Home type: SingleFamily
- Property subtype: Single Family Residence
Materials
- Block, Brick, Stucco, Wood Siding
- Foundation: Slab
- Roof: Shingle
Condition
- New construction: No
- Year built: 1987
Utilities & green energy
- Sewer: Public Sewer
- Water: Public
- Utilities for property: Cable Available, Public
Community & HOA
Community
- Features: Community Boat Ramp, Lake, Water Access
- Pet fee: $0 monthly
- Subdivision: HOWELL HARBOR ESTATES
HOA
- Has HOA: Yes
- HOA fee: $35 monthly
- HOA name: Rankin Jays
- HOA phone: 321-506-8241
Location
- Region: Casselberry
Financial & listing details
- Price per square foot: $239/sqft
- Tax assessed value: $456,882
- Annual tax amount: $6,862
- Date on market: 1/22/2026
- Cumulative days on market: 57 days
- Listing terms: Cash,Conventional,FHA,VA Loan
- Ownership: Fee Simple
- Total actual rent: 0
- Road surface type: Paved
Price history
| Date | Event | Price |
|---|---|---|
| 4/17/2026 | Sold | $485,000-3%$239/sqft |
Source:  Stellar MLS #O6375989 Report a problem Stellar MLS #O6375989 Report a problem | ||
| 3/21/2026 | Pending sale | $499,900$247/sqft |
Source: Stellar MLS #O6375989 Report a problem | ||
| 3/5/2026 | Price change | $499,900-2.9%$247/sqft |
Source: Stellar MLS #O6375989 Report a problem | ||
| 2/9/2026 | Price change | $514,900-1.9%$254/sqft |
Source: Stellar MLS #O6375989 Report a problem | ||
| 1/22/2026 | Listed for sale | $524,900+91.6%$259/sqft |
Source: Stellar MLS #O6375989 Report a problem | ||
| 12/26/2023 | Listing removed | -- |
Source: Zillow Rentals Report a problem | ||
| 12/13/2023 | Price change | $2,650-3.6%$1/sqft |
Source: Zillow Rentals Report a problem | ||
| 11/27/2023 | Price change | $2,750-8.2%$1/sqft |
Source: Zillow Rentals Report a problem | ||
| 11/17/2023 | Listed for rent | $2,995+99.7%$1/sqft |
Source: Zillow Rentals Report a problem | ||
| 9/20/2017 | Sold | $274,000-1.8%$135/sqft |
Source: Public Record Report a problem | ||
| 7/24/2017 | Price change | $279,000-3.5%$138/sqft |
Source: FANNIE HILLMAN & ASSOCIATES #O5522691 Report a problem | ||
| 7/7/2017 | Listed for sale | $289,000+13.4%$143/sqft |
Source: FANNIE HILLMAN & ASSOCIATES #O5522691 Report a problem | ||
| 12/18/2015 | Listing removed | $254,900$126/sqft |
Source: Watson Realty Corp. #O5381475 Report a problem | ||
| 11/15/2015 | Price change | $254,900-1.6%$126/sqft |
Source: Watson Realty Corp. #O5381475 Report a problem | ||
| 10/2/2015 | Price change | $259,000-5.5%$128/sqft |
Source: Watson Realty Corp. #O5381475 Report a problem | ||
| 9/10/2015 | Price change | $274,000-2.1%$135/sqft |
Source: Watson Realty Corp. #O5381475 Report a problem | ||
| 7/22/2015 | Listed for sale | $280,000-12.5%$138/sqft |
Source: Watson Realty Corp. #O5381475 Report a problem | ||
| 9/16/2013 | Listing removed | $1,500$1/sqft |
Source: Zillow Rental Network Report a problem | ||
| 8/26/2013 | Price change | $1,500-6.3%$1/sqft |
Source: Zillow Rental Network Report a problem | ||
| 8/13/2013 | Listed for rent | $1,600$1/sqft |
Source: Zillow Rental Network Report a problem | ||
| 11/30/2007 | Listing removed | $319,900$158/sqft |
Source: Obeo #o4770877 Report a problem | ||
| 11/14/2007 | Listed for sale | $319,900+4.2%$158/sqft |
Source: Obeo #o4770877 Report a problem | ||
| 7/31/2007 | Sold | $307,000-4%$152/sqft |
Source: Stellar MLS #O4770877 Report a problem | ||
| 5/20/2007 | Listed for sale | $319,900+156.1%$158/sqft |
Source: Owner Report a problem | ||
| 10/5/1995 | Sold | $124,900+6.8%$62/sqft |
Source: Public Record Report a problem | ||
| 7/8/1994 | Sold | $117,000$58/sqft |
Source: Public Record Report a problem | ||
Public tax history
| Year | Property taxes | Tax assessment |
|---|---|---|
| 2025 | $6,798 +6.8% | $456,882 -5.2% |
| 2024 | $6,363 +93.4% | $481,750 +67.8% |
| 2023 | $3,291 +2.7% | $287,165 +3% |
| 2022 | $3,204 -12.1% | $278,801 +3% |
| 2021 | $3,647 +0.8% | $270,681 +1.4% |
| 2020 | $3,619 +0.9% | $266,944 +2.3% |
| 2019 | $3,585 | $260,942 +1.9% |
| 2018 | $3,585 +0.8% | $256,077 +4.5% |
| 2017 | $3,555 -11.5% | $245,044 -0.5% |
| 2016 | $4,017 -0.3% | $246,385 +15.8% |
| 2015 | $4,027 | $212,702 +3.5% |
| 2014 | $4,027 +98.9% | $205,568 +25.8% |
| 2013 | $2,025 +6.7% | $163,439 +1.7% |
| 2012 | $1,897 +2.5% | $160,691 -3.1% |
| 2011 | $1,850 -6% | $165,812 +1.8% |
| 2010 | $1,968 +25.4% | $162,942 +18% |
| 2009 | $1,570 +3.7% | $138,142 +0.1% |
| 2008 | $1,514 -22.7% | $138,004 -12.7% |
| 2007 | $1,959 -5.6% | $158,158 +2.5% |
| 2006 | $2,076 +1.9% | $154,300 +3% |
| 2005 | $2,037 +0.5% | $149,806 +3% |
| 2004 | $2,027 +0.9% | $145,443 +1.9% |
| 2003 | $2,010 +1.3% | $142,731 +2.4% |
| 2002 | $1,985 +4.2% | $139,386 +4.6% |
| 2000 | $1,904 | $133,195 |
Find assessor info on the county website
Neighborhood: 32707
Nearby homes
- $615,0004 bd3 ba2.4k sqft1073 Howell Harbor Dr, Casselberry, FL 32707Sold
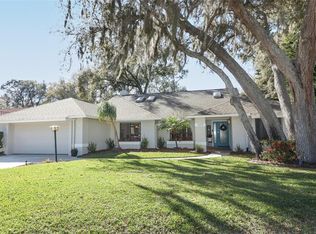
- $547,3003 bd2 ba2.1k sqft1081 Howell Harbor Dr, Casselberry, FL 32707Off Market
- $---- bd-- ba-- sqft2911 Red Bug Lake Rd SUITE 300, Casselberry, FL 32707Off Market
- $597,4004 bd2 ba2.3k sqft1069 Howell Harbor Dr, Casselberry, FL 32707Off Market
- $653,6005 bd4 ba2.9k sqft1085 Howell Harbor Dr, Casselberry, FL 32707Off Market
- $673,3004 bd3 ba2.7k sqft1074 Howell Harbor Dr, Casselberry, FL 32707Off Market
- $544,2004 bd2 ba1.9k sqft1089 Howell Harbor Dr, Casselberry, FL 32707Off Market
- $533,2003 bd2 ba2.1k sqft1065 Howell Harbor Dr, Casselberry, FL 32707Off Market
Nearby schools
GreatSchools rating
- 6/10Red Bug Elementary SchoolGrades: PK-5Distance: 1.3 mi
- 8/10Tuskawilla Middle SchoolGrades: 6-8Distance: 2.5 mi
- 7/10Lake Howell High SchoolGrades: 9-12Distance: 1.9 mi
Get a cash offer in 3 minutes
Find out how much your home could sell for in as little as 3 minutes with a no-obligation cash offer.
Estimated market value
$483,800
Get a cash offer in 3 minutes
Find out how much your home could sell for in as little as 3 minutes with a no-obligation cash offer.
Estimated market value
$483,800
- Florida
- Seminole County
- Casselberry
- 32707
- 1077 HOWELL HARBOR DRIVE
Nearby cities
Nearby zip codes
Other Casselberry Topics
