Built in 1998 on a quiet cul-de-sac, this 4 bed, 2.5 bath home gives you an easy, open layout with vaulted ceilings, a roomy kitchen, and a dining area that steps right out to the deck. The finished lower level adds extra living space plus a guest room, and the oversized garage handles the rest. Out back, the fenced yard is flat and ready for kids, pets, or a fire pit before the weather turns. You also get a patio and a shed for bonus storage. Close to shopping, schools, and parks, this is the kind of spot buyers jump on before the holidays.
Sold for $308,000
$308,000
1077 Ivoryhill Dr, Independence, KY 41051
4beds
1,596sqft
Single Family Residence, Residential
Built in 1998
10,454 Square Feet Lot
$313,000 Zestimate®
$193/sqft
$2,388 Estimated rent
Home value
$313,000
$285,000 - $344,000
$2,388/mo
Zestimate® history
Owner options
List your home for rent
$2,388/mo
Rent Zestimate®
Find your next renter with Zillow Rental Manager. Plus, with online applications, you can quickly screen prospective tenants – for free.
$2,388/mo
Rent Zestimate®
Refinance and save
$1,917/mo
Est. payment
Refinancing to a lower rate could help reduce your monthly payments and save thousands over the life of the loan.
$1,917/mo
Est. payment
Explore your selling options
Work with a Zillow partner agent
Leverage their expertise and Zillow's premium Showcase listings to get your home seen by more buyers.
Get startedList with your own agent
Get your home in front of millions of buyers by listing it on Zillow.
Learn how to do itSell it yourself
Take full control of how buyers see your home on Zillow by listing For Sale by Owner (FSBO).
List your homeWhat's special
Guest roomOversized garageShed for bonus storageRoomy kitchenQuiet cul-de-sacEasy open layoutVaulted ceilings
Zillow last checked:
Listing updated:
Listed by:
Sydney Meyer 513-924-4353,
Sibcy Cline, REALTORS-Florence
Bought with:
Jacob Burdine, 251426
Cahill Real Estate Services
Source: NKMLS,MLS#: 638025
Facts & features
Interior
Bedrooms & bathrooms
- Bedrooms: 4
- Bathrooms: 3
- Full bathrooms: 2
- 1/2 bathrooms: 1
Primary bedroom
- Features: See Remarks
- Level: Second
- Area: 130
- Dimensions: 13 x 10
Bedroom 2
- Features: See Remarks
- Level: Second
- Area: 40
- Dimensions: 8 x 5
Bedroom 3
- Features: See Remarks
- Level: Second
- Area: 90
- Dimensions: 10 x 9
Bedroom 4
- Features: See Remarks
- Level: Lower
- Area: 160
- Dimensions: 10 x 16
Bathroom 2
- Features: See Remarks
- Level: Second
- Area: 40
- Dimensions: 8 x 5
Bathroom 3
- Features: See Remarks
- Level: Lower
- Area: 24
- Dimensions: 3 x 8
Dining room
- Features: See Remarks
- Level: Second
- Area: 66
- Dimensions: 6 x 11
Family room
- Features: See Remarks
- Level: Lower
- Area: 140
- Dimensions: 10 x 14
Kitchen
- Features: See Remarks
- Level: Second
- Area: 110
- Dimensions: 10 x 11
Laundry
- Features: See Remarks
- Level: Lower
- Area: 65
- Dimensions: 5 x 13
Living room
- Features: See Remarks
- Level: Second
- Area: 240
- Dimensions: 15 x 16
Primary bath
- Features: See Remarks
- Level: Second
- Area: 40
- Dimensions: 8 x 5
Heating
- Has Heating (Unspecified Type)
Cooling
- Central Air
Appliances
- Included: Electric Cooktop, Electric Oven, Dishwasher, Microwave, Refrigerator
- Laundry: Electric Dryer Hookup, In Basement, Laundry Room, Washer Hookup
Features
- Kitchen Island, Soaking Tub, Open Floorplan, Granite Counters, Eat-in Kitchen, Chandelier, Ceiling Fan(s)
- Windows: Slider Window(s)
Interior area
- Total structure area: 1,596
- Total interior livable area: 1,596 sqft
Property
Parking
- Total spaces: 2
- Parking features: Attached, Driveway, Garage, Garage Faces Front, On Street, Oversized
- Attached garage spaces: 2
- Has uncovered spaces: Yes
Features
- Levels: Bi-Level
- Patio & porch: Deck, Patio
- Fencing: Wire
- Has view: Yes
- View description: Trees/Woods
Lot
- Size: 10,454 Square Feet
- Dimensions: 70 x 150
Details
- Additional structures: Shed(s)
- Parcel number: 0184000127.00
Construction
Type & style
- Home type: SingleFamily
- Architectural style: Traditional
- Property subtype: Single Family Residence, Residential
Materials
- Brick, Vinyl Siding
- Foundation: Poured Concrete
- Roof: Shingle
Condition
- New construction: No
- Year built: 1998
Utilities & green energy
- Sewer: Public Sewer
- Water: Public
- Utilities for property: Sewer Available, Water Available
Community & HOA
HOA
- Has HOA: No
Location
- Region: Independence
Financial & listing details
- Price per square foot: $193/sqft
- Tax assessed value: $160,300
- Annual tax amount: $1,964
- Date on market: 1/25/2026
- Cumulative days on market: 76 days
Price history
| Date | Event | Price |
|---|---|---|
| 3/11/2026 | Sold | $308,000+2.7%$193/sqft |
Source:  NKMLS #638025 Report a problem NKMLS #638025 Report a problem | ||
| 1/29/2026 | Pending sale | $300,000$188/sqft |
Source: NKMLS #638025 Report a problem | ||
| 1/16/2026 | Price change | $300,000-4.8%$188/sqft |
Source: NKMLS #638025 Report a problem | ||
| 12/3/2025 | Price change | $315,000-3.1%$197/sqft |
Source: NKMLS #638025 Report a problem | ||
| 11/14/2025 | Listed for sale | $325,000+138.1%$204/sqft |
Source: NKMLS #638025 Report a problem | ||
| 12/4/2015 | Sold | $136,500-1.8%$86/sqft |
Source: Public Record Report a problem | ||
| 9/1/2015 | Listed for sale | $139,000+3%$87/sqft |
Source: RE/MAX Affiliates #447421 Report a problem | ||
| 9/26/2014 | Listing removed | $135,000$85/sqft |
Source: RE/MAX Affiliates #434837 Report a problem | ||
| 9/17/2014 | Price change | $135,000-3.6%$85/sqft |
Source: RE/MAX Affiliates #434837 Report a problem | ||
| 8/16/2014 | Listed for sale | $140,000+2.9%$88/sqft |
Source: RE/MAX Affiliates #434837 Report a problem | ||
| 3/30/2012 | Sold | $136,000+0.1%$85/sqft |
Source: Public Record Report a problem | ||
| 1/28/2012 | Listed for sale | $135,900+7%$85/sqft |
Source: Home Advantage Concepts #404570 Report a problem | ||
| 4/30/2002 | Sold | $127,000-0.4%$80/sqft |
Source: Public Record Report a problem | ||
| 9/10/2001 | Sold | $127,450+8.1%$80/sqft |
Source: Public Record Report a problem | ||
| 12/1/1998 | Sold | $117,900+381.2%$74/sqft |
Source: Public Record Report a problem | ||
| 5/26/1998 | Sold | $24,500$15/sqft |
Source: Public Record Report a problem | ||
Public tax history
| Year | Property taxes | Tax assessment |
|---|---|---|
| 2024 | $1,964 -2.9% | $160,300 |
| 2023 | $2,023 -1.4% | $160,300 |
| 2022 | $2,052 -1.5% | $160,300 |
| 2021 | $2,083 -7.7% | $160,300 +17.4% |
| 2020 | $2,257 | $136,500 |
| 2019 | $2,257 +1% | $136,500 |
| 2018 | $2,236 | $136,500 |
| 2017 | $2,236 +27.5% | $136,500 +0.4% |
| 2015 | $1,754 | $136,000 |
| 2014 | $1,754 +1.4% | $136,000 |
| 2013 | $1,729 | $136,000 |
| 2012 | -- | $136,000 -2.9% |
| 2011 | -- | $140,000 |
| 2010 | -- | $140,000 |
| 2009 | -- | $140,000 +9.9% |
| 2008 | -- | $127,400 |
| 2007 | -- | $127,400 |
| 2006 | -- | $127,400 |
| 2005 | -- | $127,400 |
| 2004 | -- | $127,400 |
| 2003 | -- | $127,400 |
| 2002 | -- | $127,400 +6.2% |
| 2001 | -- | $120,000 +1.8% |
| 2000 | -- | $117,900 |
Find assessor info on the county website
Neighborhood: 41051
Nearby homes
- $351,8003 bd2 ba1.7k sqft1081 Ivoryhill Dr, Independence, KY 41051Off Market
- $298,8003 bd3 ba1.6k sqft1073 Ivoryhill Dr, Independence, KY 41051Off Market
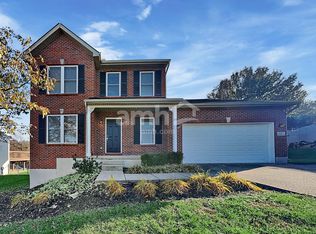
- $303,9003 bd3 ba1.3k sqft1085 Ivoryhill Dr, Independence, KY 41051Off Market
- $338,8003 bd4 ba2.4k sqft1063 Ivoryhill Dr, Independence, KY 41051Off Market
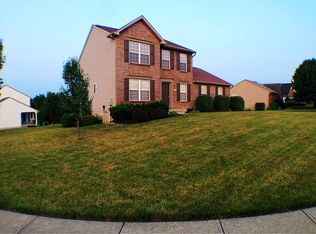
- $296,7003 bd2 ba1.2k sqft10153 Hiddenknoll Dr, Independence, KY 41051Off Market
- $330,0004 bd3 ba1.5k sqft1076 Ivoryhill Dr, Independence, KY 41051Sold
- $269,6003 bd2 ba1.1k sqft1089 Ivoryhill Dr, Independence, KY 41051Off Market
- $314,3003 bd3 ba1.3k sqft1080 Ivoryhill Dr, Independence, KY 41051Off Market
Nearby schools
GreatSchools rating
- 9/10Kenton Elementary SchoolGrades: PK-5Distance: 2.5 mi
- 6/10Summit View AcademyGrades: PK-8Distance: 2.3 mi
- 7/10Simon Kenton High SchoolGrades: 9-12Distance: 2.4 mi
Schools provided by the listing agent
- Elementary: Kenton Elementary
- Middle: Summit View Middle School
- High: Simon Kenton High
Source: NKMLS. This data may not be complete. We recommend contacting the local school district to confirm school assignments for this home.
Get a cash offer in 3 minutes
Find out how much your home could sell for in as little as 3 minutes with a no-obligation cash offer.
Estimated market value
$313,000
Get a cash offer in 3 minutes
Find out how much your home could sell for in as little as 3 minutes with a no-obligation cash offer.
Estimated market value
$313,000
- Kentucky
- Kenton County
- Independence
- 41051
- 1077 Ivoryhill Dr
Nearby cities
Nearby zip codes
Other Independence Topics
