Skip main navigation
Active under contract-show
  • $379,900

    1077 Jewell Ave, Carson City, NV 89701

    3beds
    1,696sqft
    Manufactured Home
    Built in 1986
    6,969 Square Feet Lot
    $-- Zestimate®
    $224/sqft
    $-- HOA

    What's special

    Ample parkingWarm and inviting atmosphereUsable yard spaceWell-sized bedroomsComfortable and practical floorplanNew carpetsRemodeled bathrooms
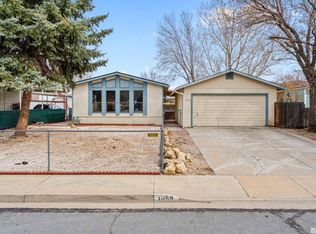
    Welcome to 1077 Jewell Ave, a well-positioned property located in an established Carson City neighborhood offering a unique combination of space, functionality, and long-term potential. Situated on .16 acres, this converted and fully renovated manufactured home provides an excellent opportunity for buyers seeking affordability without sacrificing usable living space or outdoor flexibility. The home features a comfortable and practical floorplan with generous living areas, well-sized bedrooms, and plenty of natural light throughout, creating a warm and inviting atmosphere for everyday living. New paint, new carpets, new engineered wood floor, and remodeled bathrooms. Outside, the property offers ample parking, usable yard space, and room for storage, entertaining, gardening, or future customization to fit a variety of lifestyles and needs. The location places you conveniently near shopping, dining, schools, parks, and major commuter routes while still maintaining the quieter feel of an established residential area. Whether you are a first-time buyer, investor, or someone looking for a property with room to add personal touches and build equity over time, this home presents exceptional value in today's market. With Carson City continuing to see steady demand due to its proximity to Reno, Lake Tahoe, and Northern Nevada employment hubs, opportunities at this price point with owned land remain increasingly difficult to find.
    40 days
    |
    117
    |
    2
    |

    Likely to sell faster than

    Zillow last checked:

    Listing updated:

    Listed by:

    Jonathan Poole S.188973 831-596-2489,

    Real Broker LLC

    Source: NNRMLS,MLS#: 260007324MLS Logo

      Facts & features

      Interior

      Bedrooms & bathrooms
      • Bedrooms: 3
      • Bathrooms: 2
      • Full bathrooms: 2
      Heating
      • Forced Air, Natural Gas
      Appliances
      • Included: Dishwasher, Disposal, Gas Cooktop
      • Laundry: Cabinets, Laundry Closet, Laundry Room, Washer Hookup
      Features
      • Ceiling Fan(s), Walk-In Closet(s)
      • Flooring: Carpet, Vinyl
      • Windows: Double Pane Windows
      • Has fireplace: No
      • Common walls with other units/homes: No Common Walls
      Interior area
      • Total structure area: 1,696
      • Total interior livable area: 1,696 sqft

      Property

      Parking
      • Total spaces: 2
      • Parking features: Detached, Garage, Garage Door Opener
      • Garage spaces: 2
      Features
      • Levels: One
      • Stories: 1
      • Patio & porch: Porch, Deck
      • Exterior features: None
      • Spa features: None
      • Fencing: Back Yard
      • Has view: Yes
      • View description: Mountain(s), Trees/Woods
      Lot
      • Size: 6,969 Square Feet
      • Features: Landscaped, Level, Sprinklers In Front
      Details
      • Additional structures: Shed(s)
      • Parcel number: 00965231
      • Zoning: Manufactured Housing

      Construction

      Type & style
      • Home type: MobileManufactured
      • Property subtype: Manufactured Home
      Materials
      • Masonite
      • Foundation: 8-Point
      • Roof: Pitched,Shingle
      Condition
      • New construction: No
      • Year built: 1986

      Utilities & green energy

      • Sewer: Public Sewer
      • Water: Public
      • Utilities for property: Electricity Available, Internet Available, Internet Connected, Phone Available, Sewer Available, Water Available, Cellular Coverage

      Community & HOA

      Community
      • Security: Smoke Detector(s)
      • Subdivision: Country Club Estates
      HOA
      • Has HOA: No
      Location
      • Region: Carson City

      Financial & listing details

      • Price per square foot: $224/sqft
      • Tax assessed value: $134,313
      • Annual tax amount: $1,014
      • Date on market: 6/9/2026
      • Cumulative days on market: 40 days
      • Listing terms: 1031 Exchange,Cash,Conventional,FHA,VA Loan
      • Body type: Double Wide

        Estimated market value

        Not available

        Estimated sales range

        Not available

        Not available

        Price history

        DateEventPrice
        6/15/2026Contingent$379,900$224/sqft
        Source: NNRMLS #260007324 Report a problem
        6/9/2026Listed for sale$379,900+137.4%$224/sqft
        Source: NNRMLS #260007324 Report a problem
        8/28/2007Sold$160,000$94/sqft
        Source: Public Record Report a problem

        Public tax history

        YearProperty taxesTax assessment
        2025$1,015 +3%$47,010 -2%
        2024$986 +3%$47,966 +13.8%
        2023$957 +8%$42,139 +12%
        2022$887 +3%$37,608 +11.6%
        2021$861 $33,700 +6.1%
        2019$861 +6.3%$31,769 +4.2%
        2018$810 +3%$30,502 +1.9%
        2017$786 +3%$29,929 +19.3%
        2016$763 -6.5%$25,089 +19%
        2015$817 +13%$21,087 +3.1%
        2014$723 -35.4%$20,458 +3.8%
        2013$1,119 +2.9%$19,708 -44.6%
        2012$1,087 +3%$35,577 -13.5%
        2011$1,055 +3%$41,129 -18.5%
        2010$1,024 +3%$50,449 -10.9%
        2009$994 +3%$56,603 +1.1%
        2008$965 +3%$55,997 +19.2%
        2007$937 $46,969 +18.2%
        2006-- $39,726 +19.7%
        2005-- $33,200 +0.2%
        2004-- $33,119 +0.5%
        2003-- $32,953 +4.8%
        2002-- $31,444 +0.7%
        2001$796 $31,218
        Find assessor info on the county website

        Monthly payment

        Estimated monthly payment$1,822
        All calculations are estimates and provided by Zillow, Inc. for informational purposes only. Actual amounts may vary.
        HOA fees may include property taxes on listings classified as Co-Ops. Contact the listing agent and/or owner for fee details.
        Mortgage interest rates are dependent on a number of factors, including credit score, down payment, and repayment length. Interest rate data provided by Zillow Group Marketplace, Inc. as of 1/1/1970 from various mortgage lenders with which we have lead or other similar arrangements; the Estimated Payment is an average of those rates.
        See how much you could borrow to make a competitive offer.

        Climate risks

        Neighborhood: 89701

        Getting around

        42 / 100
        Car-Dependent
        67 / 100
        Bikeable

        Nearby schools

        GreatSchools rating
        Schools provided by the listing agent
        • Elementary: Fremont
        • Middle: Eagle Valley
        • High: Carson

        Source: NNRMLS. This data may not be complete. We recommend contacting the local school district to confirm school assignments for this home.

        A local agent can set up tours, give advice and negotiate with sellers.

        Browse local experts

        Similar homes