Skip main navigation
Closed
  • $365,000

    1077 Lafond Ave, Saint Paul, MN 55104

    3beds
    2,531sqft
    Single Family
    Built in 1949
    8,712 Square Feet Lot
    $367,200 Zestimate®
    $144/sqft
    $3,287 Estimated rent

    Home value

    $367,200

    $334,000 - $400,000

    $3,287/mo

    Zestimate® history
    Loading
    Loading...

    Owner options

    List your home for rent

    $3,287/mo

    Rent Zestimate®

    Find your next renter with Zillow Rental Manager. Plus, with online applications, you can quickly screen prospective tenants – for free.

    Learn more

    $3,287/mo

    Rent Zestimate®

    Refinance and save

    $2,320/mo

    Est. payment

    Refinancing to a lower rate could help reduce your monthly payments and save thousands over the life of the loan.

    See today's rates

    $2,320/mo

    Est. payment

    Explore your selling options

    Work with a Zillow partner agent

    Leverage their expertise and Zillow's premium Showcase listings to get your home seen by more buyers.

    Get started

    List with your own agent

    Get your home in front of millions of buyers by listing it on Zillow.

    Learn how to do it

    Sell it yourself

    Take full control of how buyers see your home on Zillow by listing For Sale by Owner (FSBO).

    List your home

    What's special

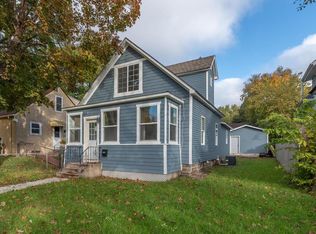
    Lovingly cared for midcentury charmer in the heart of Hamline-Midway/Frogtown. This classic 3-bedroom, 2 1/4-bath cottage has so many features you will enjoy! Warm character and abundant light greet you as you step through the front door into an open and inviting living room. Relax and read a book in the cozy sitting room complete with wood-paneled walls and lots of windows. The living and dining rooms open to the kitchen, which features custom oak cabinets and updated appliances including an induction range, refrigerator and dishwasher. Classic charm abounds with natural woodwork, oak hardwood floors, paneled doors, cute wallpaper and fun features such as a built in stereo system! There are two nicely sized bedrooms and a full bath on the main floor. Step up stairs to the well appointed owner's suite, which features numerous built-in drawers, closets and an ensuite 3/4 bathroom. There is an additional flex room upstairs that could serve as an office, craft room or extra bedroom. The full basement has abundant storage, a workshop, laundry space and another flex room. The house sits perfectly on a double lot with several spaces for hosting and hanging out! There is a lovely sun drenched deck at the front of the house and a comfortable covered patio at the back. Healthy tree coverage and gardens abound with native pollinators, making the perfect backyard oasis. The detached oversized single car garage features expanded attic storage. Located in close proximity to Como Lake, Allianz Field, the Green Line and with easy freeway access to 94, this one will go quick!

    Zillow last checked:

    Listing updated:

    Listed by:

    Jordan Hubred 651-280-0765,

    Anderson Realty,

    Michael D. Smith 651-324-6211

    Bought with:

    Anna M Garnaas-Halvorson

    RE/MAX Results

    Source: NorthstarMLS as distributed by MLS GRID,MLS#: 7072399MLS Logo

    Facts & features

    Interior

    Bedrooms & bathrooms
    • Bedrooms: 3
    • Bathrooms: 3
    • Full bathrooms: 1
    • 3/4 bathrooms: 1
    • 1/4 bathrooms: 1
    Bedroom
    • Level: Main
    Bedroom 2
    • Level: Main
    Bedroom 3
    • Level: Upper
    Bathroom
    • Level: Main
    Den
    • Level: Lower
    Kitchen
    • Level: Main
    Living room
    • Level: Main
    Office
    • Level: Upper
    Sun room
    • Level: Main
    Heating
    • Forced Air
    Cooling
    • Central Air
    Appliances
    • Included: Dishwasher, Disposal, Dryer, Gas Water Heater, Range, Refrigerator, Washer
    • Laundry: In Basement
    Features
    • Basement: Full
    • Number of fireplaces: 1
    Interior area
    • Total structure area: 2,531
    • Total interior livable area: 2,531 sqft
    • Finished area above ground: 1,523
    • Finished area below ground: 305

    Property

    Parking
    • Total spaces: 1
    • Parking features: Detached Garage
    • Garage spaces: 1
    Accessibility
    • Accessibility features: None
    Features
    • Levels: One and One Half
    • Stories: 1
    • Patio & porch: Covered, Deck, Patio
    Lot
    • Size: 8,712 sqft
    • Dimensions: 70 x 125
    Details
    • Foundation area: 1008
    • Parcel number: 352923220148
    • Zoning description: Residential-Single Family

    Construction

    Type & style
    • Home type: SingleFamily
    • Property subtype: Single Family
    Materials
    • Frame
    • Roof: Asphalt
    Condition
    • New construction: No
    • Year built: 1949

    Utilities & green energy

    • Electric: 200+ Amp Service
    • Gas: Natural Gas
    • Sewer: City Sewer/Connected
    • Water: City Water/Connected

    Community & neighborhood

    Location
    • Region: Saint Paul
    • Subdivision: John A Cokes Add To, St

    HOA & financial

    HOA
    • Has HOA: No

    Price history

    DateEventPrice
    5/29/2026Sold$365,000+8%$144/sqft
    Source: NorthstarMLS as distributed by MLS GRID #7072399 Report a problem
    5/20/2026Pending sale$338,000$134/sqft
    Source: NorthstarMLS as distributed by MLS GRID #7072399 Report a problem
    5/15/2026Listed for sale$338,000+61%$134/sqft
    Source: NorthstarMLS as distributed by MLS GRID #7072399 Report a problem
    8/10/2018Sold$210,000+5.1%$83/sqft
    Source: NorthstarMLS as distributed by MLS GRID #4963793 Report a problem
    6/20/2018Pending sale$199,900$79/sqft
    Source: Edina Realty, Inc., a Berkshire Hathaway affiliate #4963793 Report a problem
    6/7/2018Listed for sale$199,900+166.9%$79/sqft
    Source: Edina Realty, Inc., a Berkshire Hathaway affiliate #4963793 Report a problem
    9/1/1988Sold$74,900$30/sqft
    Source: Agent Provided Report a problem

    Public tax history

    YearProperty taxesTax assessment
    2025$3,838 -1.2%$286,000 +16.9%
    2024$3,884 +0.2%$244,700 -2.9%
    2023$3,876 +29.5%$252,100 +1.5%
    2022$2,994 -7.6%$248,400 +24.9%
    2021$3,240 +19.2%$198,900 -2%
    2020$2,719 +65.5%$203,000 +50.5%
    2019$1,643 $134,900
    2018$1,643 -4.8%$134,900 +8.4%
    2017$1,726 $124,500
    2016$1,726 +41.5%--
    2015$1,220 -2.9%$96,900
    2014$1,256 -23.3%--
    2013$1,638 -25.3%--
    2012$2,194 +15.6%--
    2011$1,898 --
    2010-- --
    2009$1,734 -25.1%--
    2008$2,316 +16%--
    2007$1,996 +16.7%--
    2006$1,710 +3.6%--
    2005$1,650 +5.4%--
    2004$1,566 +11.2%--
    2003$1,408 +14.5%--
    2002$1,230 -11.6%--
    2001$1,392 +33.6%--
    2000$1,042 --

    Find assessor info on the county website

    Neighborhood: Thomas Dale

    Nearby schools

    GreatSchools rating
    Get a cash offer in 3 minutes
    Find out how much your home could sell for in as little as 3 minutes with a no-obligation cash offer.
    Estimated market value
    $367,200
    Get a cash offer in 3 minutes
    Find out how much your home could sell for in as little as 3 minutes with a no-obligation cash offer.
    Estimated market value
    $367,200