Skip main navigation
Off market
  • $1,041,100

    1077 Linden Loop, Driftwood, TX 78619

    5beds
    3,612sqft
    SingleFamily
    Built in 2016
    1.05 Acres Lot
    $1,041,100 Zestimate®
    $288/sqft
    $6,874 Estimated rent

    Home value

    $1,041,100

    $958,000 - $1.13M

    $6,874/mo

    Zestimate® history
    Loading
    Loading...

    Owner options

    List your home for rent

    $6,874/mo

    Rent Zestimate®

    Find your next renter with Zillow Rental Manager. Plus, with online applications, you can quickly screen prospective tenants – for free.

    Learn more

    $6,874/mo

    Rent Zestimate®

    Refinance and save

    $5,858/mo

    Est. payment

    Refinancing to a lower rate could help reduce your monthly payments and save thousands over the life of the loan.

    See today's rates

    $5,858/mo

    Est. payment

    Explore your selling options

    Work with a Zillow partner agent

    Leverage their expertise and Zillow's premium Showcase listings to get your home seen by more buyers.

    Get started

    List with your own agent

    Get your home in front of millions of buyers by listing it on Zillow.

    Learn how to do it

    Sell it yourself

    Take full control of how buyers see your home on Zillow by listing For Sale by Owner (FSBO).

    List your home

    What's special

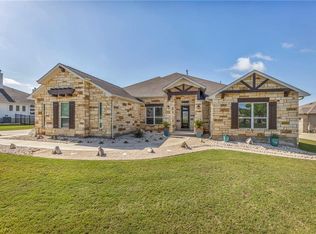
    Low tax rate! Please note this home is in DSISD, Sycamore Springs elementary/middle and Dripping Springs HS. Magnificent Hill Country luxury home surrounded by mature trees on acreage. Established Neighborhood! The perfect hideaway from the hustle and bustle of daily life, easily accessible to Austin & Mopac. This 3612 sq.ft. floor plan is an inspiring five-bedroom + study design that leaves nothing to the imagination. The covered porch just off of the breakfast area makes grilling and entertaining a breeze. Master suite features his and hers walk-in closets, coffered ceilings and spacious ensuite bath. The heart of the home is your gourmet Chef's Kitchen which includes a 48" range, 42" built in refrigerator, double ovens, 52" cabinets, pot-filler and stunning granite. Upstairs features 2 bedrooms w/ensuite baths, 2 additional bedrooms, full bath, oversized game room and covered porch to watch the sunset. Numerous upgrades throughout, bright & open with tons of natural light.

    This property is off market, which means it's not currently listed for sale or rent on Zillow. This may be different from what's available on other websites or public sources.

    Facts & features

    Interior

    Bedrooms & bathrooms
    • Bedrooms: 5
    • Bathrooms: 5
    • Full bathrooms: 4
    • 1/2 bathrooms: 1
    Heating
    • Forced air, Electric
    Cooling
    • Central
    Appliances
    • Included: Dishwasher, Garbage disposal, Microwave, Refrigerator
    Features
    • Recessed Lighting, Walk-In Closet(s), High Ceilings, Crown Molding
    • Flooring: Tile, Carpet, Hardwood
    • Doors: French Doors
    • Has fireplace: Yes
    Interior area
    • Total interior livable area: 3,612 sqft

    Property

    Parking
    • Total spaces: 3
    • Parking features: Garage - Attached
    Features
    • Patio & porch: Patio-Covered
    • Exterior features: Stone, Stucco
    Lot
    • Size: 1.05 Acres
    • Features: Level, Wooded, Interior Lot
    Details
    • Parcel number: 116852000A006004

    Construction

    Type & style
    • Home type: SingleFamily
    Materials
    • Other
    • Foundation: Slab
    • Roof: Composition
    Condition
    • Year built: 2016

    Utilities & green energy

    • Utilities for property: Propane, Electricity Available, Underground Utilities, Indoor Utilities

    Community & HOA

    Community
    • Security: Smoke Detector(s), Security System Owned, Prewired
    HOA
    • Has HOA: Yes
    • HOA fee: $25 monthly
    Location
    • Region: Driftwood

    Financial & listing details

    • Price per square foot: $288/sqft
    • Tax assessed value: $892,160

    Price history

    DateEventPrice
    3/6/2020Sold--
    Source: Agent Provided Report a problem
    2/12/2020Pending sale$639,000-0.2%$177/sqft
    Source: RE/MAX River Cities - NB #394360 Report a problem
    2/4/2020Price change$640,000+0.2%$177/sqft
    Source: RE/MAX River Cities - NB #394360 Report a problem
    1/1/2020Price change$639,000-0.2%$177/sqft
    Source: RE/MAX RIVER CITIES-NB #2170417 Report a problem
    12/17/2019Price change$640,000-0.8%$177/sqft
    Source: RE/MAX RIVER CITIES-NB #2170417 Report a problem
    11/15/2019Price change$645,000-0.6%$179/sqft
    Source: RE/MAX RIVER CITIES-NB #2170417 Report a problem
    11/4/2019Price change$649,000-1.5%$180/sqft
    Source: RE/MAX RIVER CITIES-NB #2170417 Report a problem
    10/18/2019Listed for sale$659,000$182/sqft
    Source: RE/MAX RIVER CITIES-NB #2170417 Report a problem
    6/18/2018Sold--
    Source: Agent Provided Report a problem

    Public tax history

    YearProperty taxesTax assessment
    2025-- $892,160 +2.2%
    2024-- $873,250 -18.4%
    2023-- $1,070,030 +3.3%
    2022$19,010 +42.4%$1,036,240 +57.3%
    2021$13,354 +3.4%$658,700 +5.2%
    2020$12,921 -1.1%$626,210 +5.7%
    2019$13,062 -2.6%$592,520 +6.6%
    2018$13,410 -1.4%$555,940 +3.2%
    2017$13,602 +487.4%$538,960 +526%
    2016$2,316 $86,100
    2015-- $86,100
    Find assessor info on the county website

    Neighborhood: 78619

    Nearby schools

    GreatSchools rating
    Schools provided by the listing agent
    • Elementary: Sycamore Springs
    • Middle: Dripping Springs
    • High: Dripping Springs
    • District: Dripping Springs ISD

    Source: The MLS. This data may not be complete. We recommend contacting the local school district to confirm school assignments for this home.

    Get a cash offer in 3 minutes
    Find out how much your home could sell for in as little as 3 minutes with a no-obligation cash offer.
    Estimated market value
    $1,041,100
    Get a cash offer in 3 minutes
    Find out how much your home could sell for in as little as 3 minutes with a no-obligation cash offer.
    Estimated market value
    $1,041,100