Spacious Newly Renovated Home with a HUGE backyard!
Beautifully reimagined from top to bottom, this fully renovated home at 1077 Madison Ave offers modern comfort, flexible living space, and an unbeatable Daytona Beach location. Every major upgrade has already been completed, including a brand-new roof, HVAC system, water heater, flooring, kitchen, and bathrooms--making this truly move-in ready with peace of mind for years to come.
Step inside to discover a bright and stylish interior featuring updated finishes, contemporary fixtures, and an open, welcoming feel throughout. The oversized den is a standout feature, offering endless possibilities for customization. Easily create a 4th bedroom, expand the primary suite, design a home office, gym, media room, or additional living space to fit your needs. Perfectly positioned directly across from a neighborhood park, the home offers convenient access to outdoor recreation and green space right outside your door. Centrally located near colleges, hospitals, shopping, dining, and entertainment, with Daytona's world-famous beaches just a short drive away.
Whether you're searching for a primary residence, vacation property, or investment opportunity, this turnkey home delivers versatility, style, and value in one complete package. Don't miss your opportunity to own this beautifully updated property--schedule your private showing today!
Active
$314,900
1077 Madison Ave, Daytona Beach, FL 32114
3beds
1,666sqft
Single Family Residence, Residential
Built in 1962
9,583 Square Feet Lot
$300,900 Zestimate®
$189/sqft
$-- HOA
What's special
Bright and stylish interiorFully renovated homeBrand-new roofUpdated finishesContemporary fixturesOversized denOpen welcoming feel throughout
- 59 days |
- 62 |
- 3 |
Zillow last checked:
Listing updated:
Listed by:
Todre J Allen 386-631-1485,
LPT Realty, LLC
Source: DBAMLS,MLS#: 1226780
Facts & features
Interior
Bedrooms & bathrooms
- Bedrooms: 3
- Bathrooms: 2
- Full bathrooms: 2
Bedroom 1
- Level: Lower
- Area: 144 Square Feet
- Dimensions: 12.00 x 12.00
Kitchen
- Level: Lower
- Area: 108 Square Feet
- Dimensions: 12.00 x 9.00
Heating
- Central
Cooling
- Central Air
Appliances
- Included: Refrigerator, Microwave, Electric Water Heater, Electric Range, Electric Oven, Dryer, Dishwasher
- Laundry: In Garage
Features
- Ceiling Fan(s), Open Floorplan, Primary Bathroom - Shower No Tub
- Flooring: Tile
Interior area
- Total structure area: 2,074
- Total interior livable area: 1,666 sqft
Property
Parking
- Total spaces: 1
- Parking features: Garage, Off Street
- Garage spaces: 1
Features
- Levels: One
- Stories: 1
- Fencing: Back Yard,Wood
- Has view: Yes
- View description: Trees/Woods
Lot
- Size: 9,583 Square Feet
- Dimensions: 70.0 ft x 140.0 ft
Details
- Parcel number: 523810000180
Construction
Type & style
- Home type: SingleFamily
- Property subtype: Single Family Residence, Residential
Materials
- Foundation: Block, Slab
- Roof: Shingle
Condition
- Updated/Remodeled
- New construction: No
- Year built: 1962
Utilities & green energy
- Sewer: Public Sewer
- Water: Public
- Utilities for property: Cable Connected, Electricity Connected, Sewer Connected, Water Connected
Community & HOA
Community
- Subdivision: Not In Subdivision
HOA
- Has HOA: No
Location
- Region: Daytona Beach
Financial & listing details
- Price per square foot: $189/sqft
- Tax assessed value: $171,076
- Annual tax amount: $2,532
- Date on market: 5/23/2026
- Listing terms: Cash,Conventional,FHA,VA Loan
- Electric utility on property: Yes
Estimated market value
$300,900
$286,000 - $316,000
$2,119/mo
Price history
| Date | Event | Price |
|---|---|---|
| 5/23/2026 | Listing removed | $2,395$1/sqft |
Source: Zillow Rentals Report a problem | ||
| 5/23/2026 | Listed for sale | $314,900+14.5%$189/sqft |
Source:  DBAMLS #1226780 Report a problem DBAMLS #1226780 Report a problem | ||
| 5/20/2026 | Listed for rent | $2,395$1/sqft |
Source: Zillow Rentals Report a problem | ||
| 4/2/2026 | Listing removed | $275,000$165/sqft |
Source: eXp Realty #1223044 Report a problem | ||
| 2/15/2026 | Listed for sale | $275,000+150%$165/sqft |
Source: DBAMLS #1223044 Report a problem | ||
| 10/19/2025 | Listing removed | $2,395$1/sqft |
Source: Zillow Rentals Report a problem | ||
| 10/13/2025 | Price change | $2,395+16.8%$1/sqft |
Source: Zillow Rentals Report a problem | ||
| 10/7/2025 | Listed for rent | $2,050$1/sqft |
Source: Zillow Rentals Report a problem | ||
| 7/30/2025 | Sold | $110,000$66/sqft |
Source: Public Record Report a problem | ||
Public tax history
| Year | Property taxes | Tax assessment |
|---|---|---|
| 2025 | $2,532 -19.2% | $171,076 -1% |
| 2024 | $3,134 +575.6% | $172,820 +226.7% |
| 2023 | $464 +0.5% | $52,898 +3% |
| 2022 | $462 | $51,357 +3% |
| 2021 | -- | $49,861 +1.4% |
| 2020 | $468 | $49,173 +2.3% |
| 2019 | $468 +3.1% | $48,067 +1.9% |
| 2018 | $454 +0.5% | $47,171 +2.1% |
| 2017 | $451 +0.4% | $46,201 +2.1% |
| 2016 | $450 -0.3% | $45,251 +0.7% |
| 2015 | $451 -2.4% | $44,936 +0.8% |
| 2014 | $462 | $44,579 -10.3% |
| 2013 | -- | $49,694 -14.3% |
| 2012 | -- | $58,009 -3.1% |
| 2011 | -- | $59,835 -0.5% |
| 2010 | -- | $60,160 +2.7% |
| 2009 | -- | $58,578 +3.1% |
| 2007 | -- | $56,815 -0.5% |
| 2006 | -- | $57,092 +6.1% |
| 2005 | -- | $53,815 +3% |
| 2004 | -- | $52,248 +1.9% |
| 2003 | -- | $51,274 +2.4% |
| 2002 | -- | $50,072 +1.6% |
| 2001 | -- | $49,284 +3% |
| 2000 | -- | $47,849 |
Find assessor info on the county website
Monthly payment
Est. payment
Payment breakdown
Explore the cost of this home by adjusting the details. Changes won't be saved.Climate risks
Neighborhood: 32114
Nearby schools
GreatSchools rating
- 3/10Palm Terrace Elementary SchoolGrades: PK-5Distance: 1.8 mi
- 4/10Campbell Middle SchoolGrades: 6-8Distance: 1.8 mi
- 5/10Atlantic High SchoolGrades: PK,9-12Distance: 4.8 mi
- $208,6003 bd2 ba1.4k sqft1087 Madison Ave, Daytona Beach, FL 32114Off Market
- $234,9004 bd2 ba1.8k sqft1073 Madison Ave, Daytona Beach, FL 32114Off Market
- $228,6004 bd2 ba1.6k sqft1089 Madison Ave, Daytona Beach, FL 32114Off Market
- $202,3003 bd2 ba1.3k sqft1071 Madison Ave, Daytona Beach, FL 32114Off Market
- $208,5003 bd1 ba1.3k sqft1080 Madison Ave, Daytona Beach, FL 32114Off Market
- $238,6003 bd2 ba2.1k sqft1086 Margaret Dr, Daytona Beach, FL 32114Off Market
- $283,1003 bd2 ba2.5k sqft1082 Margaret Dr, Daytona Beach, FL 32114Off Market
- $232,7004 bd2 ba1.9k sqft1080 Margaret Dr, Daytona Beach, FL 32114Off Market
A local agent can set up tours, give advice and negotiate with sellers.
A local lender can help you make sure your offer is ready when you are.
Similar homes
- $269,0003 bd3 ba1.2k sqft332 Fletcher Ave, Daytona Beach, FL 32114For Sale
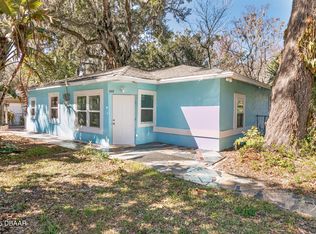
 MLS ID #1223657, Diane Caron, Team Caron Realty Inc. DBAMLS
 - $360,0003 bd2 ba1.8k sqft816 Iron Horse Dr, Daytona Beach, FL 32114For Sale
 MLS ID #1228440, Tom S Grasberger, Coldwell Banker Coast Realty. DBAMLS
 - $300,0003 bd2 ba1.3k sqft637 Holmes Ave, Daytona Beach, FL 32114For Sale
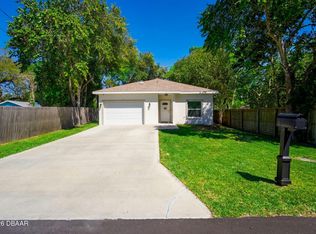 MLS ID #1224478, Stephanie Shedd Valle, Keller Williams Realty Florida Partners. DBAMLS
 - $279,9003 bd2 ba1.1k sqft731 Greenway Pl, Daytona Beach, FL 32114For Sale
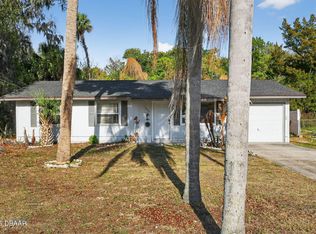 MLS ID #1223452, Todd Hayes, Realty Pros Assured. DBAMLS
 - $320,0003 bd2 ba1.1k sqft349 Zelda Blvd, Daytona Beach, FL 32118For SaleMLS ID #1223821, Thomas Caffrey, Realty Pros Assured. DBAMLS
- $349,0003 bd2 ba1.2k sqft401 Mobile Ave, Daytona Beach, FL 32118For SaleMLS ID #1226926, Chad T Shultz, Adams, Cameron & Co., Realtors. DBAMLS
- $287,0003 bd2 ba1.4k sqft1317 N Shangri La Dr, Daytona Beach, FL 32119For SaleMLS ID #1224205, Jonathan B Owens, Keller Williams Realty Florida Partners. DBAMLS
- $303,0004 bd2 ba1.5k sqft69 Magnolia Ave, Ormond Beach, FL 32174For SaleMLS ID #1228395, Michelle Zirkelbach, Adams, Cameron & Co., Realtors. DBAMLS
- $299,0005 bd3 ba2k sqft1051 June Ter, Daytona Beach, FL 32119For SaleMLS ID #1225657, Tammy Shaver, Redfin Corporation. DBAMLS
- $199,9003 bd2 ba2.1k sqft600 Byron Ave, Daytona Beach, FL 32114For SaleMLS ID #1223520, Lindsey Puerling, Gravitas Realty Partners, LLC. DBAMLS
- $230,0003 bd2 ba1.1k sqft324 N Caroline St, Daytona Beach, FL 32114For SaleMLS ID #1221007, Jim Tobin, Best Way Realty of Volusia LLC. DBAMLS
- $277,0003 bd2 ba1k sqft1532 Decatur Ave, Holly Hill, FL 32117For SaleMLS ID #1228319, Valerie H Blasberg, Weichert Realtors Hallmark Properties. DBAMLS
- $274,9993 bd2 ba1.1k sqft1215 Leon Ln, Daytona Beach, FL 32117For SaleMLS ID #1220357, Megan Wilson, Realty Pros Assured. DBAMLS
- $299,9003 bd2 ba1.4k sqft1662 Louisiana Rd, South Daytona, FL 32119For SaleMLS ID #1227508, Ron Wysocarski, LPT Realty, LLC. DBAMLS
- $289,0003 bd2 ba1.8k sqft702 Ichabod Ct, Port Orange, FL 32127For SaleMLS ID #1228497, Lynn Byrne, 1st Florida Realty LLC. DBAMLS
- $264,9992 bd1 ba1.2k sqft915 S Beach St, Daytona Beach, FL 32114For SaleMLS ID #1223117, Kayla Duart, Oceans Luxury Realty Full Service LLC. DBAMLS
- $319,9002 bd2 ba1.5k sqft231 N Ridgewood Ave, Ormond Beach, FL 32174For SaleMLS ID #1224700, Tracy Callahan, Realty Exchange, LLC.. DBAMLS
- $329,9003 bd2 ba1.5k sqft1170 Shallows Ct, Port Orange, FL 32129For SaleMLS ID #1227638, Sherie Zebrowski, Keller Williams Realty Florida Partners. DBAMLS
- $350,0003 bd3 ba1.4k sqft130 Boynton Blvd, Daytona Beach, FL 32118For SaleMLS ID #1226202, Alice Cooper LLC, Adams, Cameron & Co., Realtors. DBAMLS
- $319,0003 bd2 ba1.2k sqft886 Andken Ln, Port Orange, FL 32127For SaleMLS ID #1228506, Lesley Lounsbury, The Keyes Company. DBAMLS
