Welcome to 1077 Magnolia Ct., Woodstock at Hisey Park. GORGEOUS patio home conveniently located in Woodstock. With 2354 finished square feet all on one level, hardwood flooring even in bedrooms, kitchen, baths and laundry with tile. So many extras including: coffered ceiling in living room, all season sunroom, crown molding, chair railing, recessed lighting, newer walk-in tub with granite counter in second full bath, patio, fenced area in back, outbuilding for more storage, extensive landscaping, lift to floored attic, tankless water heater, custom plantation shutters, GENERATOR, and much more. Three spacious sized bedrooms, primary bedroom with large walk-in closet, huge bath with walk-in shower, and double sinks. This is a MUST SEE!
Sold for $489,000
$489,000
1077 Magnolia Ct, Woodstock, VA 22664
3beds
2,354sqft
Single Family Residence
Built in 2013
0.31 Acres Lot
$532,600 Zestimate®
$208/sqft
$2,303 Estimated rent
Home value
$532,600
$506,000 - $559,000
$2,303/mo
Zestimate® history
Owner options
List your home for rent
$2,303/mo
Rent Zestimate®
Find your next renter with Zillow Rental Manager. Plus, with online applications, you can quickly screen prospective tenants – for free.
$2,303/mo
Rent Zestimate®
Refinance and save
$2,964/mo
Est. payment
Refinancing to a lower rate could help reduce your monthly payments and save thousands over the life of the loan.
$2,964/mo
Est. payment
Explore your selling options
Work with a Zillow partner agent
Leverage their expertise and Zillow's premium Showcase listings to get your home seen by more buyers.
Get startedList with your own agent
Get your home in front of millions of buyers by listing it on Zillow.
Learn how to do itSell it yourself
Take full control of how buyers see your home on Zillow by listing For Sale by Owner (FSBO).
List your homeWhat's special
Zillow last checked:
Listing updated:
Listed by:
Shirley French 540-325-4444,
Funkhouser Real Estate Group
Bought with:
Chad Kimble, WVS220301965
Funkhouser Real Estate Group
Source: Bright MLS,MLS#: VASH2006804
Facts & features
Interior
Bedrooms & bathrooms
- Bedrooms: 3
- Bathrooms: 2
- Full bathrooms: 2
- Main level bathrooms: 2
- Main level bedrooms: 3
Rooms
- Room types: Living Room, Kitchen, Family Room, Foyer, Sun/Florida Room, Laundry, Bathroom 1, Bathroom 2, Bathroom 3
Basement
- Area: 0
Heating
- Forced Air, Electric
Cooling
- Ceiling Fan(s), Central Air, Heat Pump, Electric
Appliances
- Included: Microwave, Dishwasher, Disposal, Dryer, Oven, Washer, Tankless Water Heater, Water Treat System, Gas Water Heater
- Laundry: Main Level, Laundry Room
Features
- Attic, Breakfast Area, Ceiling Fan(s), Chair Railings, Combination Dining/Living, Crown Molding, Entry Level Bedroom, Eat-in Kitchen, Primary Bath(s), Solar Tube(s), Walk-In Closet(s), Dry Wall, 9'+ Ceilings
- Flooring: Ceramic Tile, Hardwood, Wood
- Windows: Insulated Windows, Window Treatments
- Has basement: No
- Number of fireplaces: 1
Interior area
- Total structure area: 2,354
- Total interior livable area: 2,354 sqft
- Finished area above ground: 2,354
- Finished area below ground: 0
Property
Parking
- Total spaces: 2
- Parking features: Storage, Garage Faces Front, Garage Door Opener, Inside Entrance, Concrete, Attached, Driveway
- Attached garage spaces: 2
- Has uncovered spaces: Yes
Accessibility
- Accessibility features: Accessible Hallway(s), No Stairs
Features
- Levels: One
- Stories: 1
- Pool features: None
- Has view: Yes
- View description: Mountain(s), Scenic Vista, Street
- Frontage type: Road Frontage
Lot
- Size: 0.31 Acres
- Features: Landscaped, Level, No Thru Street
Details
- Additional structures: Above Grade, Below Grade
- Parcel number: 045A313 039
- Zoning: R3
- Special conditions: Standard
Construction
Type & style
- Home type: SingleFamily
- Architectural style: Other
- Property subtype: Single Family Residence
Materials
- Brick
- Foundation: Crawl Space
- Roof: Architectural Shingle
Condition
- New construction: No
- Year built: 2013
Utilities & green energy
- Sewer: Public Sewer
- Water: Public
Community & HOA
Community
- Subdivision: Hisey Park
HOA
- Has HOA: Yes
- HOA fee: $100 annually
Location
- Region: Woodstock
Financial & listing details
- Price per square foot: $208/sqft
- Tax assessed value: $441,100
- Annual tax amount: $3,132
- Date on market: 9/11/2023
- Listing agreement: Exclusive Right To Sell
- Listing terms: Cash,Conventional
- Inclusions: Refrigerator, Gas Cook Top, Built In Microwave, Electric Oven, Dishwasher, Washer And Dryer
- Exclusions: Stone Bench In Front Yard
- Ownership: Fee Simple
Price history
| Date | Event | Price |
|---|---|---|
| 10/27/2023 | Sold | $489,000$208/sqft |
Source:  Bright MLS #VASH2006804 Report a problem Bright MLS #VASH2006804 Report a problem | ||
| 9/12/2023 | Pending sale | $489,000+19.7%$208/sqft |
Source: Bright MLS #VASH2006804 Report a problem | ||
| 12/3/2013 | Sold | $408,629$174/sqft |
Source: Public Record Report a problem | ||
Public tax history
| Year | Property taxes | Tax assessment |
|---|---|---|
| 2024 | $2,823 | $441,100 |
| 2023 | -- | $441,100 |
| 2022 | -- | $441,100 +22% |
| 2021 | -- | $361,600 |
| 2020 | -- | $361,600 |
| 2018 | $2,314 | $361,600 |
| 2017 | -- | $361,600 |
| 2016 | -- | $361,600 +24% |
| 2015 | -- | $291,600 |
| 2014 | -- | $291,600 +483.2% |
| 2013 | -- | $50,000 |
| 2012 | -- | $50,000 |
| 2011 | -- | $50,000 |
| 2010 | -- | $50,000 |
| 2009 | -- | $50,000 |
| 2007 | $255 | $50,000 |
Find assessor info on the county website
Neighborhood: 22664
Nearby homes
- $505,2003 bd2 ba2.1k sqft1083 Magnolia Ct, Woodstock, VA 22664Off Market
- $521,8003 bd2 ba2.2k sqft629 Redbud Ln, Woodstock, VA 22664Off Market
- $553,3003 bd2 ba2.2k sqft629 Red Bud St, Woodstock, VA 22664Off Market
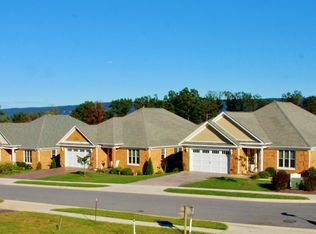
- $500,1003 bd2 ba2.2k sqft623 Redbud Ln, Woodstock, VA 22664Off Market
- $485,7003 bd2 ba2k sqft635 Redbud Ln, Woodstock, VA 22664Off Market
- $484,6003 bd2 ba2.2k sqft623 Red Bud St, Woodstock, VA 22664Off Market
- $458,2003 bd2 ba2.1k sqft635 Red Bud St, Woodstock, VA 22664Off Market
- $435,0003 bd2 ba2.3k sqft617 Redbud Ln, Woodstock, VA 22664Sold
Nearby schools
GreatSchools rating
- 3/10W.W. Robinson Elementary SchoolGrades: PK-5Distance: 0.9 mi
- 6/10Peter Muhlenberg Middle SchoolGrades: 6-8Distance: 0.9 mi
- 6/10Central High SchoolGrades: 9-12Distance: 0.8 mi
Schools provided by the listing agent
- District: Shenandoah County Public Schools
Source: Bright MLS. This data may not be complete. We recommend contacting the local school district to confirm school assignments for this home.


Get pre-qualified for a loan
At Zillow Home Loans, we can pre-qualify you in as little as 5 minutes with no impact to your credit score.An equal housing lender. NMLS #10287.
Sell for more on Zillow
Get a Zillow Showcase℠ listing at no additional cost and you could sell for .
$532,600
2% more
+$10,652
With Zillow Showcase(estimated)
$543,252
- Virginia
- Shenandoah County
- Woodstock
- 22664
- 1077 Magnolia Ct
Nearby cities
Nearby neighborhoods
Nearby zip codes
Other Woodstock Topics
