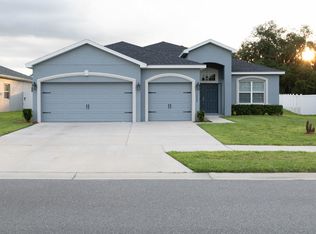
What an opportunity! You can purchase a newly built home without having to wait 6-9 months for construction to be completed. This Summerlyn model of Highland Homes was built in 2022 with meticulous care and all of the finest finishes. Offering 4 bedrooms and 2 bathrooms PLUS a large office/den, this home provides ample space for hosting and is an entertainer's dream. The kitchen is furnished with new stainless steal appliances, stone counter tops, custom backsplash, under mount sink, a huge DOUBLE walk in pantry, recessed lighting, and 12 foot ceilings. In addition, the kitchen opens up to both the dining and living rooms, making it truly the heart of the home. Multiple upgrades throughout the home include luxury vinyl plank flooring throughout - including all bedrooms, custom fixtures/lighting and ceiling fans, in wall pest defense, and a drop zone as you walk inside from the expansive three car garage. This home has it all! The generous space inside is matched outside as well, sitting on one of the largest plots in the neighborhood! Just off of Berkley Rd in Auburndale, this home offers easy access and is just few minutes away from I4, the Polk Parkway, restaurants, shops, gas stations and more. This home won't last long! Set your appointment today.
Sold for $409,000
$409,000
1077 MONTGOMERY LANE, POLK CITY, FL 33868
4beds
2,320sqft
Single Family Residence
Built in 2022
0.37 Acres Lot
$399,500 Zestimate®
$176/sqft
$2,695 Estimated rent
Home value
$399,500
$380,000 - $419,000
$2,695/mo
Zestimate® history
Owner options
List your home for rent
$2,695/mo
Rent Zestimate®
Find your next renter with Zillow Rental Manager. Plus, with online applications, you can quickly screen prospective tenants – for free.
$2,695/mo
Rent Zestimate®
Refinance and save
$2,792/mo
Est. payment
Refinancing to a lower rate could help reduce your monthly payments and save thousands over the life of the loan.
$2,792/mo
Est. payment
Explore your selling options
Work with a Zillow partner agent
Leverage their expertise and Zillow's premium Showcase listings to get your home seen by more buyers.
Get startedList with your own agent
Get your home in front of millions of buyers by listing it on Zillow.
Learn how to do itSell it yourself
Take full control of how buyers see your home on Zillow by listing For Sale by Owner (FSBO).
List your homeWhat's special
New stainless steal appliancesStone counter topsCeiling fansCustom backsplashRecessed lighting
Zillow last checked:
Listing updated:
Listed by:
Theresa Broton 863-409-0599,
MILLSHIRE REALTY 863-815-8000
Bought with:
Derrice Pankeyefre, 3380343
ROBERT SLACK LLC
Source: Stellar MLS,MLS#: L4938809 Originating MLS: East Polk
Originating MLS: East Polk
Facts & features
Interior
Bedrooms & bathrooms
- Bedrooms: 4
- Bathrooms: 2
- Full bathrooms: 2
Rooms
- Room types: Den/Library/Office, Great Room, Utility Room
Primary bedroom
- Level: First
- Dimensions: 18x16
Bedroom 1
- Level: First
- Dimensions: 12x11
Bedroom 2
- Level: First
- Dimensions: 12x11
Bedroom 3
- Level: First
- Dimensions: 12x11
Den
- Level: First
- Dimensions: 11x11
Dining room
- Level: First
- Dimensions: 14x12
Kitchen
- Level: First
- Dimensions: 18x9
Living room
- Level: First
- Dimensions: 20x19
Heating
- Central
Cooling
- Central Air
Appliances
- Included: Dishwasher, Disposal, Electric Water Heater, Ice Maker, Microwave, Range, Refrigerator
- Laundry: Inside
Features
- Ceiling Fan(s), In Wall Pest System, Kitchen/Family Room Combo, Living Room/Dining Room Combo, Primary Bedroom Main Floor, Open Floorplan, Split Bedroom, Stone Counters, Walk-In Closet(s)
- Flooring: Luxury Vinyl
- Windows: Blinds, Window Treatments
- Has fireplace: No
Interior area
- Total structure area: 3,367
- Total interior livable area: 2,320 sqft
Property
Parking
- Total spaces: 3
- Parking features: Oversized, Split Garage
- Attached garage spaces: 3
- Details: Garage Dimensions: 30X25
Features
- Levels: One
- Stories: 1
- Patio & porch: Front Porch, Rear Porch
- Exterior features: Irrigation System, Lighting, Sidewalk
Lot
- Size: 0.37 Acres
- Features: Oversized Lot, Sidewalk
Details
- Parcel number: 252708298378000750
- Special conditions: None
Construction
Type & style
- Home type: SingleFamily
- Architectural style: Craftsman
- Property subtype: Single Family Residence
Materials
- Stucco
- Foundation: Slab
- Roof: Shingle
Condition
- New construction: No
- Year built: 2022
Details
- Builder model: Summerlyn
- Builder name: Highland Homes
Utilities & green energy
- Sewer: Public Sewer
- Water: Public
- Utilities for property: BB/HS Internet Available, Cable Available, Electricity Connected, Public, Sewer Connected, Water Connected
Community & HOA
Community
- Security: Smoke Detector(s)
- Pet fee: $0 monthly
- Subdivision: AUBURN COVE PHS 2 & 3
HOA
- Has HOA: Yes
- HOA fee: $45 monthly
- HOA name: Sharon Hardin
Location
- Region: Polk City
Financial & listing details
- Price per square foot: $176/sqft
- Tax assessed value: $342,403
- Annual tax amount: $801
- Date on market: 8/10/2023
- Cumulative days on market: 13 days
- Listing terms: Cash,Conventional,FHA,VA Loan
- Ownership: Fee Simple
- Total actual rent: 0
- Electric utility on property: Yes
- Road surface type: Paved
Price history
| Date | Event | Price |
|---|---|---|
| 9/11/2023 | Sold | $409,000$176/sqft |
Source:  Stellar MLS #L4938809 Report a problem Stellar MLS #L4938809 Report a problem | ||
| 8/23/2023 | Pending sale | $409,000$176/sqft |
Source: Stellar MLS #L4938809 Report a problem | ||
| 8/10/2023 | Listed for sale | $409,000+0.4%$176/sqft |
Source: Stellar MLS #L4938809 Report a problem | ||
| 12/5/2022 | Sold | $407,300$176/sqft |
Source: Public Record Report a problem | ||
Public tax history
| Year | Property taxes | Tax assessment |
|---|---|---|
| 2025 | $4,908 +0.2% | $342,403 +0.4% |
| 2024 | $4,899 +2.4% | $341,093 +3.1% |
| 2023 | $4,782 +496.9% | $330,780 +589.1% |
| 2022 | $801 | $48,000 |
| 2021 | -- | -- |
Find assessor info on the county website
Neighborhood: 33868
Nearby homes
- $353,5003 bd2 ba2k sqft1081 Montgomery Ln, Polk City, FL 33868Off Market
- $347,8004 bd2 ba2k sqft1081 Montgomery Ln, Auburndale, FL 33823Off Market

- $239,400-- bd-- ba1.6k sqft1991 Meadow Oak Cir, Polk City, FL 33868Off Market
- $2,5954 bd3 ba2.3k sqft1069 Montgomery Ln, Polk City, FL 33868For Rent
- $346,6003 bd2 ba2k sqft1089 Montgomery Ln, Polk City, FL 33868Off Market
- $358,3003 bd2 ba2k sqft1080 Montgomery Ln, Polk City, FL 33868Off Market
- $398,8254 bd3 ba2.3k sqft1065 Montgomery Ln, Polk City, FL 33868Sold
- $249,9003 bd2 ba1.5k sqft1985 Meadow Oak Cir, Polk City, FL 33868Sold
Nearby schools
GreatSchools rating
- 2/10Lena Vista Elementary SchoolGrades: PK-5Distance: 5.3 mi
- 3/10Jere L. Stambaugh Middle SchoolGrades: 6-8Distance: 5.8 mi
- 2/10Tenoroc High SchoolGrades: 9-12Distance: 5.3 mi
Get a cash offer in 3 minutes
Find out how much your home could sell for in as little as 3 minutes with a no-obligation cash offer.
Estimated market value
$399,500
Get a cash offer in 3 minutes
Find out how much your home could sell for in as little as 3 minutes with a no-obligation cash offer.
Estimated market value
$399,500
- Florida
- Polk County
- Polk City
- 33868
- 1077 MONTGOMERY LANE
Nearby cities
Nearby zip codes
Other Polk City Topics
