Skip main navigation
Sold
  • $750,000

    1077 N 100 W, Greenfield, IN 46140

    4beds
    4,616sqft
    Residential, Single Family Residence
    Built in 2005
    6.17 Acres Lot
    $833,000 Zestimate®
    $162/sqft
    $3,580 Estimated rent

    Home value

    $833,000

    $783,000 - $891,000

    $3,580/mo

    Zestimate® history
    Loading
    Loading...

    Owner options

    List your home for rent

    $3,580/mo

    Rent Zestimate®

    Find your next renter with Zillow Rental Manager. Plus, with online applications, you can quickly screen prospective tenants – for free.

    Learn more

    $3,580/mo

    Rent Zestimate®

    Refinance and save

    $3,615/mo

    Est. payment

    Refinancing to a lower rate could help reduce your monthly payments and save thousands over the life of the loan.

    See today's rates

    $3,615/mo

    Est. payment

    Explore your selling options

    Work with a Zillow partner agent

    Leverage their expertise and Zillow's premium Showcase listings to get your home seen by more buyers.

    Get started

    List with your own agent

    Get your home in front of millions of buyers by listing it on Zillow.

    Learn how to do it

    Sell it yourself

    Take full control of how buyers see your home on Zillow by listing For Sale by Owner (FSBO).

    List your home

    What's special

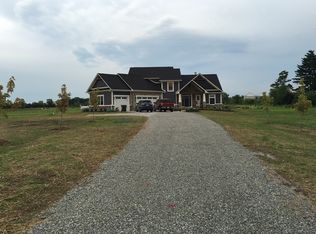
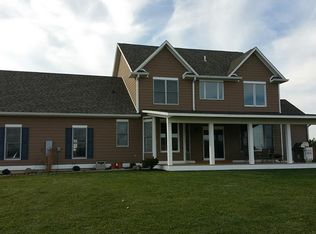
    If you have a large number of toys, run a small business or have a need for storage, take a look at this. You have to see all this garage space: a 1,084 square foot finished attached garage for your daily drivers; a huge 1,536 square foot detached garage that is 14 foot tall with two 12 foot doors with one bay being 33x15, a 14x12 office w/a half bath, 32x21 workshop with a separately metered HVAC system, walk up attic storage; plus a 55x35 insulated outbuilding with three overhead doors, is heated with a concrete floor and is 15 feet tall. All this on six acres of country living. The house includes two main level primary bedrooms, both with a full bath. Also on the main level is a spacious eat in kitchen with Cherry cabinets, sold surface counters with a center island; hearth room with a wood burning fireplace; a formal living room and an office. The finished basement includes a large rec room with a wet bar made from reclaimed barn siding and an electric fireplace; family room and a fourth bedroom. If you entertain outdoors there is a 33x24 deck and a large three quarter acre fenced area. Interesting trivia: the flag pole is from the 1996 summer Olympic games that were in Atlanta, Georgia. There are extra wide doorways, hallways, low threshold shower stalls and a ramp in the garage into the house for handicap accessibility.

    Zillow last checked:

    Listing updated:

    Listed by:

    Mike Cagle 317-432-0676,

    F.C. Tucker Company

    Bought with:

    Kyle Morris

    F.C. Tucker Company

    Source: MIBOR as distributed by MLS GRID,MLS#: 21982687MLS Logo

    Facts & features

    Interior

    Bedrooms & bathrooms
    • Bedrooms: 4
    • Bathrooms: 4
    • Full bathrooms: 3
    • 1/2 bathrooms: 1
    • Main level bathrooms: 3
    • Main level bedrooms: 3
    Primary bedroom
    • Features: Carpet
    • Level: Main
    • Area: 238 Square Feet
    • Dimensions: 17x14
    Bedroom 2
    • Features: Carpet
    • Level: Main
    • Area: 273 Square Feet
    • Dimensions: 21x13
    Bedroom 3
    • Features: Carpet
    • Level: Main
    • Area: 168 Square Feet
    • Dimensions: 14x12
    Bedroom 4
    • Features: Carpet
    • Level: Basement
    • Area: 132 Square Feet
    • Dimensions: 12x11
    Family room
    • Features: Carpet
    • Level: Basement
    • Area: 273 Square Feet
    • Dimensions: 21x13
    Hearth room
    • Features: Hardwood
    • Level: Main
    • Area: 234 Square Feet
    • Dimensions: 18x13
    Kitchen
    • Features: Hardwood
    • Level: Main
    • Area: 330 Square Feet
    • Dimensions: 22x15
    Laundry
    • Features: Vinyl
    • Level: Main
    • Area: 182 Square Feet
    • Dimensions: 14x13
    Living room
    • Features: Hardwood
    • Level: Main
    • Area: 238 Square Feet
    • Dimensions: 17x14
    Office
    • Features: Hardwood
    • Level: Main
    • Area: 132 Square Feet
    • Dimensions: 12x11
    Play room
    • Features: Carpet
    • Level: Basement
    • Area: 648 Square Feet
    • Dimensions: 27x24
    Heating
    • Geothermal, Heat Pump
    Cooling
    • Geothermal, Heat Pump
    Appliances
    • Included: Dishwasher, Dryer, Electric Water Heater, Humidifier, Laundry Connection in Unit, Microwave, Electric Oven, Range Hood, Refrigerator, Bar Fridge, Washer, Water Purifier, Water Softener Owned
    • Laundry: Main Level, Laundry Connection in Unit
    Features
    • Attic Pull Down Stairs, Breakfast Bar, High Ceilings, Kitchen Island, Entrance Foyer, Ceiling Fan(s), Hardwood Floors, In-Law Floorplan, Eat-in Kitchen, Pantry, Walk-In Closet(s), Wet Bar
    • Flooring: Hardwood
    • Windows: Windows Thermal, Wood Frames, Wood Work Painted
    • Basement: Egress Window(s),Finished,Storage Space
    • Attic: Pull Down Stairs
    • Number of fireplaces: 2
    • Fireplace features: Basement, Electric, Hearth Room, Wood Burning
    Interior area
    • Total structure area: 4,616
    • Total interior livable area: 4,616 sqft
    • Finished area below ground: 1,680

    Property

    Parking
    • Total spaces: 4
    • Parking features: Attached, Detached, Asphalt, Concrete, Garage Door Opener, Guest Parking, Side Load Garage, Workshop in Garage
    • Attached garage spaces: 4
    • Details: Garage Parking Other(Finished Garage, Garage Door Opener, Service Door)
    Accessibility
    • Accessibility features: Hallway - 36 Inch Wide, Handicap Accessible Interior
    Features
    • Levels: One
    • Stories: 1
    • Patio & porch: Deck, No Maintenance
    • Fencing: Fenced,Partial
    Lot
    • Size: 6.17 Acres
    • Features: Rural - Not Subdivision
    Details
    • Additional structures: Outbuilding
    • Parcel number: 300625300007007008
    • Special conditions: As Is,Sales Disclosure Supplements,Short Sale
    • Other equipment: Iron Filter, Satellite Dish
    • Horse amenities: None

    Construction

    Type & style
    • Home type: SingleFamily
    • Architectural style: Ranch
    • Property subtype: Residential, Single Family Residence
    Materials
    • Cement Siding, Stone
    • Foundation: Concrete Perimeter
    Condition
    • New construction: No
    • Year built: 2005

    Utilities & green energy

    • Sewer: Septic Tank
    • Water: Private Well, Well
    • Utilities for property: Electricity Connected

    Community & HOA

    Community
    • Security: Security Alarm Paid
    • Subdivision: Metes & Bounds
    HOA
    • Has HOA: No
    Location
    • Region: Greenfield

    Financial & listing details

    • Price per square foot: $162/sqft
    • Tax assessed value: $782,100
    • Annual tax amount: $6,046
    • Date on market: 6/21/2024
    • Cumulative days on market: 74 days
    • Electric utility on property: Yes

    Price history

    DateEventPrice
    9/19/2024Sold$750,000$162/sqft
    Source: MIBOR as distributed by MLS GRID #21982687 Report a problem
    8/21/2024Pending sale$750,000$162/sqft
    Source: MIBOR as distributed by MLS GRID #21982687 Report a problem
    6/21/2024Listed for sale$750,000+74.8%$162/sqft
    Source: MIBOR as distributed by MLS GRID #21982687 Report a problem
    8/31/2012Sold$429,000-6.7%$93/sqft
    Source: MIBOR as distributed by MLS GRID #21159633 Report a problem
    2/8/2012Listed for sale$459,900+15%$100/sqft
    Source: RE/MAX Realty Services #21159633 Report a problem
    4/29/2011Sold$400,000$87/sqft
    Source: MIBOR as distributed by MLS GRID #21103011 Report a problem

    Public tax history

    YearProperty taxesTax assessment
    2025$6,485 +8.4%$782,100 +4.5%
    2024$5,983 +15.3%$748,200 +14.5%
    2023$5,189 +20.9%$653,500 +17.1%
    2022$4,293 -2.6%$558,300 +20.3%
    2021$4,410 +12.9%$463,900 +0.2%
    2020$3,907 -3.2%$463,100 +8.4%
    2019$4,037 -2%$427,200 +0.3%
    2018$4,118 -8.6%$426,100 +3.2%
    2017$4,508 $412,700 +1.5%
    2016$4,508 +7.4%$406,600 +3.9%
    2014$4,197 -7.3%$391,400 -0.9%
    2013$4,526 -4%$395,000 +0.1%
    2012$4,716 +21.4%$394,700 +9.9%
    2011$3,886 -0.7%$359,200 -0.7%
    2010$3,913 +0.3%$361,900
    2009$3,902 -10.8%$361,900 -4%
    2007$4,375 +12.1%$376,900 +6.7%
    2006$3,902 $353,200
    Find assessor info on the county website

    Neighborhood: 46140

    Nearby schools

    GreatSchools rating
    Schools provided by the listing agent
    • Middle: Greenfield Central Junior High Sch
    • High: Greenfield-Central High School

    Source: MIBOR as distributed by MLS GRID. This data may not be complete. We recommend contacting the local school district to confirm school assignments for this home.

    Get a cash offer in 3 minutes
    Find out how much your home could sell for in as little as 3 minutes with a no-obligation cash offer.
    Estimated market value
    $833,000
    Get a cash offer in 3 minutes
    Find out how much your home could sell for in as little as 3 minutes with a no-obligation cash offer.
    Estimated market value
    $833,000