STUNNING CUSTOM SOLAR HOME WITH POOL IN FIVE STAR GATED LUXURY COMMUNITY OF CITRUS HILLS!
If you are considering building a new home, take a look at this beautiful home first! This FULLY CUSTOMIZED Dali model home has 3 bedrooms PLUS a large study/office/ possible 4th bedroom flex space. The custom front door welcomes you and your guests home with a paved entrance and view that pulls the eye out into the large pool through the fully extended custom sliding doors. Entertaining is easy with this open floor plan so guests can ease onto the lanai pool area,into the beautiful living room with volume ceilings, get apps in the kitchen on the massive island or sit in the formal dining room. The master suite has a very large area that has two large walk in closets, two seperate corner sinks, walk in shower and closed toilet area. The two other bedrooms are great sizes for large scale furniture. The flex area is large enough for a 4th bedroom if you add a closet! The owners have spared no expense in the kitchen either. The gas stovetop is top of the line with a custom hood. The appliances and countertops and cabinets are all top of the line as well. Do you need space for your toys? No worry as this garage has been customized and angled for more room for a golfcart, tool area, or any toy you may have or want to get. The custom flooring is done for you and looks stunning. The beautiful furniture is also negotiable for ease of moving.
Looking for energy efficiany? The radiant barrier in the attic has been added as well as a solar system for MUCH lower utility bills that are increasing yearly.
Newer home, plenty of space, energy efficient, luxury finishings, win win win!!! Do NOT miss viewing this one!
Sold for $725,000
$725,000
1077 N Hunt Club Dr, Hernando, FL 34442
3beds
2,437sqft
Single Family Residence
Built in 2020
0.28 Acres Lot
$727,600 Zestimate®
$297/sqft
$2,661 Estimated rent
Home value
$727,600
$633,000 - $837,000
$2,661/mo
Zestimate® history
Owner options
List your home for rent
$2,661/mo
Rent Zestimate®
Find your next renter with Zillow Rental Manager. Plus, with online applications, you can quickly screen prospective tenants – for free.
$2,661/mo
Rent Zestimate®
Refinance and save
$5,012/mo
Est. payment
Refinancing to a lower rate could help reduce your monthly payments and save thousands over the life of the loan.
$5,012/mo
Est. payment
Explore your selling options
Work with a Zillow partner agent
Leverage their expertise and Zillow's premium Showcase listings to get your home seen by more buyers.
Get startedList with your own agent
Get your home in front of millions of buyers by listing it on Zillow.
Learn how to do itSell it yourself
Take full control of how buyers see your home on Zillow by listing For Sale by Owner (FSBO).
List your homeWhat's special
Massive islandLanai pool areaGas stovetopCustom hoodMaster suiteOpen floor planVolume ceilings
Zillow last checked:
Listing updated:
Listed by:
Karis Geistfeld 352-613-4064,
Sellstate Next Generation Real
Bought with:
Karis Geistfeld, 3175000
Sellstate Next Generation Real
Source: Realtors Association of Citrus County,MLS#: 848053 Originating MLS: Realtors Association of Citrus County
Originating MLS: Realtors Association of Citrus CountyFacts & features
Interior
Bedrooms & bathrooms
- Bedrooms: 3
- Bathrooms: 3
- Full bathrooms: 2
- 1/2 bathrooms: 1
Heating
- Heat Pump
Cooling
- Central Air
Appliances
- Included: Built-In Oven, Dryer, Dishwasher, Electric Oven, Gas Cooktop, Disposal, Microwave, Refrigerator, Range Hood, Water Softener Owned, Washer, Instant Hot Water
- Laundry: Laundry - Living Area, Laundry Tub
Features
- Attic, Breakfast Bar, Dual Sinks, Eat-in Kitchen, High Ceilings, Main Level Primary, Primary Suite, Open Floorplan, Pantry, Pull Down Attic Stairs, Split Bedrooms, Solid Surface Counters, Updated Kitchen, Walk-In Closet(s), Wood Cabinets, Window Treatments, First Floor Entry, Sliding Glass Door(s)
- Flooring: Luxury Vinyl Plank, Tile
- Doors: Sliding Doors
- Windows: Blinds, Double Pane Windows
- Attic: Pull Down Stairs
Interior area
- Total structure area: 3,510
- Total interior livable area: 2,437 sqft
Property
Parking
- Total spaces: 2
- Parking features: Attached, Concrete, Driveway, Garage, Garage Door Opener
- Attached garage spaces: 2
- Has uncovered spaces: Yes
Features
- Levels: One
- Stories: 1
- Exterior features: Sprinkler/Irrigation, Landscaping, Concrete Driveway
- Pool features: Concrete, Cleaning System, In Ground, Pool Equipment, Pool, Screen Enclosure, Community
- Spa features: Community
Lot
- Size: 0.28 Acres
- Features: Flat, Trees, Wooded
Details
- Parcel number: 3513187
- Zoning: PDR
- Special conditions: Standard,Listed As-Is
Construction
Type & style
- Home type: SingleFamily
- Architectural style: Contemporary,Ranch,One Story
- Property subtype: Single Family Residence
Materials
- Stucco
- Foundation: Block, Slab
- Roof: Tile
Condition
- New construction: No
- Year built: 2020
Utilities & green energy
- Sewer: Public Sewer
- Water: Public
- Utilities for property: High Speed Internet Available, Underground Utilities
Green energy
- Energy efficient items: Radiant Attic Barrier, Insulation
- Energy generation: Solar
Community & HOA
Community
- Features: Barbecue, Billiard Room, Clubhouse, Community Pool, Fitness, Golf, Playground, Park, Pickleball, Putting Green, Restaurant, Shopping, Street Lights, Sidewalks, Tennis Court(s), Trails/Paths, Gated
- Security: Gated Community, Security System, Smoke Detector(s), Security Service
- Subdivision: Citrus Hills - Terra Vista
HOA
- Has HOA: Yes
- Services included: Cable TV, Flood Insurance, Insurance, Legal/Accounting, Pool(s), Recreation Facilities, Reserve Fund, Road Maintenance, Security, Tennis Courts
- HOA fee: $225 monthly
- HOA name: Amhearst village
Location
- Region: Hernando
Financial & listing details
- Price per square foot: $297/sqft
- Annual tax amount: $6,757
- Date on market: 9/13/2025
- Cumulative days on market: 168 days
- Listing terms: Cash,Conventional,FHA,VA Loan
Price history
| Date | Event | Price |
|---|---|---|
| 5/14/2026 | Sold | $725,000-3.3%$297/sqft |
Source:  Realtors Association of Citrus County #848053 Report a problem Realtors Association of Citrus County #848053 Report a problem | ||
| 2/26/2026 | Pending sale | $750,000$308/sqft |
Source: Realtors Association of Citrus County #848053 Report a problem | ||
| 9/13/2025 | Listed for sale | $750,000-14.3%$308/sqft |
Source: Realtors Association of Citrus County #848053 Report a problem | ||
| 8/22/2024 | Listing removed | -- |
Source:  Stellar MLS #A4600343 Report a problem Stellar MLS #A4600343 Report a problem | ||
| 7/5/2024 | Price change | $875,000-2.2%$359/sqft |
Source: Stellar MLS #A4600343 Report a problem | ||
| 2/20/2024 | Listed for sale | $895,000$367/sqft |
Source: Stellar MLS #A4600343 Report a problem | ||
Public tax history
Tax history is unavailable.
Neighborhood: 34442
Nearby homes
- $544,7003 bd2 ba2.3k sqft1076 N Hunt Club Dr, Hernando, FL 34442Off Market
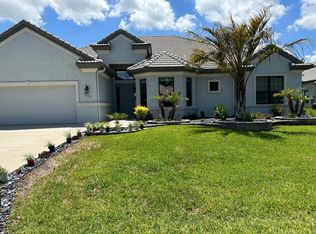
- $693,0002 bd2 ba2.1k sqft1068 N Hunt Club Dr, Hernando, FL 34442Off Market
- $1,248,3003 bd3 ba4.5k sqft1084 N Hunt Club Dr, Hernando, FL 34442Off Market
- $716,1003 bd3 ba2.7k sqft1055 N Hunt Club Dr, Hernando, FL 34442Off Market
- $705,6003 bd2 ba2.5k sqft1058 N Hunt Club Dr, Hernando, FL 34442Off Market
- $831,3003 bd2 ba2.2k sqft1090 N Hunt Club Dr, Hernando, FL 34442Off Market
- $949,7504 bd5 ba2.9k sqft1202 W Beagle Run Loop, Hernando, FL 34442Pending
- $597,5003 bd3 ba2.2k sqft1192 W Beagle Run Loop, Hernando, FL 34442Sold
Nearby schools
GreatSchools rating
- 5/10Forest Ridge Elementary SchoolGrades: PK-5Distance: 1.9 mi
- 5/10Lecanto Middle SchoolGrades: 6-8Distance: 4.5 mi
- 5/10Lecanto High SchoolGrades: 9-12Distance: 4.7 mi
Schools provided by the listing agent
- Elementary: Forest Ridge Elementary
- Middle: Lecanto Middle
- High: Lecanto High
Source: Realtors Association of Citrus County. This data may not be complete. We recommend contacting the local school district to confirm school assignments for this home.
Get a cash offer in 3 minutes
Find out how much your home could sell for in as little as 3 minutes with a no-obligation cash offer.
Estimated market value
$727,600
Get a cash offer in 3 minutes
Find out how much your home could sell for in as little as 3 minutes with a no-obligation cash offer.
Estimated market value
$727,600
- Florida
- Citrus County
- Hernando
- 34442
- 1077 N Hunt Club Dr
Nearby cities
Nearby zip codes
Other Hernando Topics
