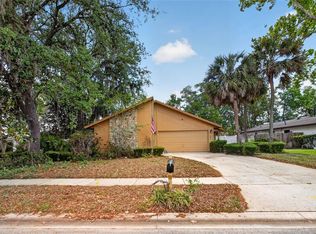
Under contract- Accepting Back Up Offers. Welcome to your dream home in beautiful Casselberry, FL! This completely updated 4-bedroom, 2-bathroom residence spans just under 2,000 square feet and is ready for you to move in and enjoy. From the moment you step inside, you'll be captivated by the modern upgrades and thoughtful design throughout. The heart of the home is the stylish kitchen, featuring white shaker cabinets with soft-close mechanisms, gleaming quartz countertops, and brand-new appliances. The open-concept layout flows seamlessly into the living areas, all adorned with durable and attractive vinyl flooring. Both bathrooms have been tastefully renovated, showcasing contemporary fixtures and finishes that add a touch of luxury to your daily routine. Fresh paint inside and out gives the home a clean, inviting feel, and the new garage and front doors provide added curb appeal. Step outside to your private oasis – a large screened-in pool perfect for relaxing or entertaining guests. The fenced-in backyard offers privacy and tranquility with no rear neighbors, and the new sod ensures lush, green surroundings year-round. Additional features include new plumbing throughout, a roof and AC that are less than 6 years old, ensuring peace of mind for years to come. Don’t miss the opportunity to own this meticulously updated home in Casselberry. Schedule your showing today and experience all the incredible features this property has to offer!
Sold for $550,000
$550,000
1077 NODDING PINES WAY, CASSELBERRY, FL 32707
4beds
1,963sqft
Single Family Residence
Built in 1982
0.28 Acres Lot
$561,100 Zestimate®
$280/sqft
$2,809 Estimated rent
Home value
$561,100
$533,000 - $589,000
$2,809/mo
Zestimate® history
Owner options
List your home for rent
$2,809/mo
Rent Zestimate®
Find your next renter with Zillow Rental Manager. Plus, with online applications, you can quickly screen prospective tenants – for free.
$2,809/mo
Rent Zestimate®
Refinance and save
$3,622/mo
Est. payment
Refinancing to a lower rate could help reduce your monthly payments and save thousands over the life of the loan.
$3,622/mo
Est. payment
Explore your selling options
Work with a Zillow partner agent
Leverage their expertise and Zillow's premium Showcase listings to get your home seen by more buyers.
Get startedList with your own agent
Get your home in front of millions of buyers by listing it on Zillow.
Learn how to do itSell it yourself
Take full control of how buyers see your home on Zillow by listing For Sale by Owner (FSBO).
List your homeWhat's special
Zillow last checked:
Listing updated:
Listed by:
Mario Zendeli 407-325-3893,
COMPASS FLORIDA LLC 407-203-9441
Bought with:
Cassandra King, 3362997
COMPASS FLORIDA LLC
Source: Stellar MLS,MLS#: O6218658 Originating MLS: Orlando Regional
Originating MLS: Orlando Regional
Facts & features
Interior
Bedrooms & bathrooms
- Bedrooms: 4
- Bathrooms: 2
- Full bathrooms: 2
Rooms
- Room types: Family Room, Utility Room
Primary bedroom
- Features: Ceiling Fan(s), Walk-In Closet(s)
- Level: First
- Dimensions: 16x14
Bedroom 2
- Features: Ceiling Fan(s), Built-in Closet
- Level: First
- Dimensions: 12x12
Bedroom 3
- Features: Ceiling Fan(s), Built-in Closet
- Level: First
- Dimensions: 12x13
Bedroom 4
- Features: Ceiling Fan(s), Built-in Closet
- Level: First
- Dimensions: 12x12
Primary bathroom
- Features: Built-In Shower Bench, Dual Sinks, En Suite Bathroom, Rain Shower Head, Shower No Tub, Stone Counters
- Level: First
Bathroom 2
- Features: Stone Counters, Tub With Shower
- Level: First
Dining room
- Level: First
- Dimensions: 11x6
Family room
- Features: Ceiling Fan(s)
- Level: First
- Dimensions: 14x12
Kitchen
- Features: Breakfast Bar, Kitchen Island, Pantry, Stone Counters
- Level: First
- Dimensions: 12x9
Living room
- Level: First
- Dimensions: 14x16
Heating
- Central, Electric
Cooling
- Central Air
Appliances
- Included: Dishwasher, Disposal, Exhaust Fan, Microwave, Range, Range Hood, Refrigerator
- Laundry: Inside, Laundry Room
Features
- Ceiling Fan(s), Kitchen/Family Room Combo, Living Room/Dining Room Combo, Solid Surface Counters, Stone Counters, Thermostat, Walk-In Closet(s)
- Flooring: Laminate
- Doors: Sliding Doors
- Windows: Skylight(s)
- Has fireplace: Yes
- Fireplace features: Family Room, Wood Burning
Interior area
- Total structure area: 2,801
- Total interior livable area: 1,963 sqft
Property
Parking
- Total spaces: 2
- Parking features: Driveway, Garage Door Opener, On Street
- Attached garage spaces: 2
- Has uncovered spaces: Yes
Features
- Levels: One
- Stories: 1
- Patio & porch: Covered, Enclosed, Front Porch, Patio, Rear Porch, Screened, Side Porch
- Exterior features: Irrigation System, Rain Gutters, Sidewalk
- Has private pool: Yes
- Pool features: Gunite, In Ground, Screen Enclosure
- Fencing: Fenced,Wood
Lot
- Size: 0.28 Acres
- Features: City Lot, In County, Landscaped, Sidewalk
- Residential vegetation: Mature Landscaping, Oak Trees, Trees/Landscaped
Details
- Parcel number: 23213050600000200
- Zoning: R-1AA
- Special conditions: None
Construction
Type & style
- Home type: SingleFamily
- Architectural style: Traditional
- Property subtype: Single Family Residence
Materials
- Stucco, Wood Frame
- Foundation: Slab
- Roof: Shingle
Condition
- Completed
- New construction: No
- Year built: 1982
Utilities & green energy
- Sewer: Public Sewer
- Water: Public
- Utilities for property: BB/HS Internet Available, Cable Connected, Electricity Available, Electricity Connected, Natural Gas Available, Natural Gas Connected, Public, Sewer Available, Sewer Connected, Street Lights, Water Available, Water Connected
Community & HOA
Community
- Pet fee: $0 monthly
- Subdivision: SUTTERS MILL UNIT 2
HOA
- Has HOA: No
Location
- Region: Casselberry
Financial & listing details
- Price per square foot: $280/sqft
- Tax assessed value: $468,867
- Annual tax amount: $1,909
- Date on market: 6/27/2024
- Cumulative days on market: 4 days
- Listing terms: Cash,Conventional,FHA,VA Loan
- Ownership: Fee Simple
- Total actual rent: 0
- Electric utility on property: Yes
- Road surface type: Paved, Asphalt
Price history
| Date | Event | Price |
|---|---|---|
| 7/30/2024 | Sold | $550,000$280/sqft |
Source:  Stellar MLS #O6218658 Report a problem Stellar MLS #O6218658 Report a problem | ||
| 7/2/2024 | Pending sale | $550,000$280/sqft |
Source: Stellar MLS #O6218658 Report a problem | ||
| 7/1/2024 | Price change | $550,000+1.9%$280/sqft |
Source: Stellar MLS #O6218658 Report a problem | ||
| 6/27/2024 | Listed for sale | $539,900+49.1%$275/sqft |
Source: Stellar MLS #O6218658 Report a problem | ||
| 3/25/2024 | Sold | $362,000-9.5%$184/sqft |
Source: Stellar MLS #O6114996 Report a problem | ||
| 2/11/2024 | Pending sale | $400,000$204/sqft |
Source: Stellar MLS #O6114996 Report a problem | ||
| 1/30/2024 | Listed for sale | $400,000+7%$204/sqft |
Source: Stellar MLS #O6114996 Report a problem | ||
| 9/18/2023 | Listing removed | -- |
Source: Stellar MLS #O6114996 Report a problem | ||
| 7/5/2023 | Pending sale | $374,000$191/sqft |
Source: Stellar MLS #O6114996 Report a problem | ||
| 7/3/2023 | Listing removed | -- |
Source: Stellar MLS #O6114996 Report a problem | ||
| 6/7/2023 | Pending sale | $374,000$191/sqft |
Source: Stellar MLS #O6114996 Report a problem | ||
| 5/31/2023 | Listed for sale | $374,000+199.2%$191/sqft |
Source: Stellar MLS #O6114996 Report a problem | ||
| 6/30/1998 | Sold | $125,000-3.8%$64/sqft |
Source: Public Record Report a problem | ||
| 1/2/1997 | Sold | $129,900$66/sqft |
Source: Public Record Report a problem | ||
Public tax history
| Year | Property taxes | Tax assessment |
|---|---|---|
| 2025 | $6,220 +0.9% | $468,867 +0.4% |
| 2024 | $6,166 +291.7% | $466,812 +195.1% |
| 2023 | $1,574 +3.2% | $158,182 +3% |
| 2022 | $1,525 -14.4% | $153,575 +3% |
| 2021 | $1,783 +1.1% | $149,102 +1.4% |
| 2020 | $1,764 +1.2% | $147,043 +2.3% |
| 2019 | $1,742 0% | $143,737 +1.9% |
| 2018 | $1,742 +1.5% | $141,057 +2.1% |
| 2017 | $1,717 +0.9% | $138,156 +1.4% |
| 2016 | $1,701 -1.8% | $136,261 +1.4% |
| 2015 | $1,732 | $134,373 +0.8% |
| 2014 | $1,732 +14.7% | $133,307 +1.5% |
| 2013 | $1,511 +7.5% | $131,337 +1.7% |
| 2012 | $1,405 -11.1% | $129,142 -7.3% |
| 2011 | $1,580 +1% | $139,266 +1.5% |
| 2010 | $1,564 +4.3% | $137,208 +2.7% |
| 2009 | $1,499 +3.7% | $133,601 +0.1% |
| 2008 | $1,446 -6.4% | $133,468 +3% |
| 2007 | $1,544 -5.5% | $129,581 +2.5% |
| 2006 | $1,634 +2.1% | $126,420 +3% |
| 2005 | $1,602 +0.6% | $122,738 +3% |
| 2004 | $1,591 +1% | $119,163 +1.9% |
| 2003 | $1,576 +1.4% | $116,941 +2.4% |
| 2002 | $1,554 +4.2% | $114,200 +4.4% |
| 2000 | $1,492 | $109,362 |
Find assessor info on the county website
Neighborhood: 32707
Nearby homes
- $370,0002 bd2 ba1.7k sqft1073 Nodding Pines Way, Casselberry, FL 32707Sold
- $385,0003 bd2 ba1.6k sqft1081 Nodding Pines Way, Casselberry, FL 32707Off Market
- $521,0003 bd2 ba1.9k sqft1074 Nodding Pines Way, Sanford, FL 32707Sold

- $380,2003 bd2 ba1.4k sqft1069 Nodding Pines Way, Casselberry, FL 32707Off Market

- $412,6003 bd2 ba1.9k sqft1070 Nodding Pines Way, Casselberry, FL 32707Off Market
- $488,1004 bd2 ba2k sqft1078 Nodding Pines Way, Casselberry, FL 32707Off Market
- $397,0003 bd2 ba1.6k sqft1085 Nodding Pines Way, Casselberry, FL 32707Off Market
- $470,5003 bd2 ba1.9k sqft1082 Nodding Pines Way, Casselberry, FL 32707Off Market
Nearby schools
GreatSchools rating
- 6/10Red Bug Elementary SchoolGrades: PK-5Distance: 0.5 mi
- 8/10Tuskawilla Middle SchoolGrades: 6-8Distance: 1.3 mi
- 7/10Lake Howell High SchoolGrades: 9-12Distance: 0.7 mi
Schools provided by the listing agent
- Elementary: Red Bug Elementary
- Middle: Tuskawilla Middle
- High: Lake Howell High
Source: Stellar MLS. This data may not be complete. We recommend contacting the local school district to confirm school assignments for this home.
Get a cash offer in 3 minutes
Find out how much your home could sell for in as little as 3 minutes with a no-obligation cash offer.
Estimated market value
$561,100
Get a cash offer in 3 minutes
Find out how much your home could sell for in as little as 3 minutes with a no-obligation cash offer.
Estimated market value
$561,100
- Florida
- Seminole County
- Casselberry
- 32707
- 1077 NODDING PINES WAY
Nearby cities
Nearby zip codes
Other Casselberry Topics
